
Primary on Main
Address
769 Dutchmans Branch Court, Irmo, SC
Price
$ 475,000
Property Attributes
- MLS#638326
- TypeSingle Family
- Listing Status Active
- CountyRICHLAND
- CityIrmo
- AreaIrmo-St Andrews-Ballentine
- NeighborhoodPreserve At Rolling Creek
- Zip29063
- StyleTraditional
- Year Built2013
- Price$ 475,000
- Bedrooms4
- Full Bathrooms3
- Half Bathrooms0
- Sqr Footage3001
- Lot Size0.21 Acres
Data Source:
Consolidated Multiple Listing Service (CMLS)
Property Description
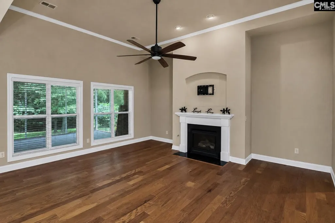
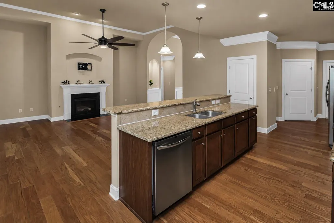
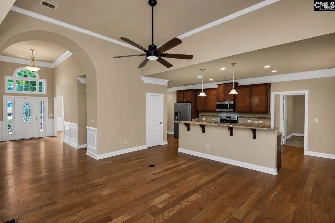
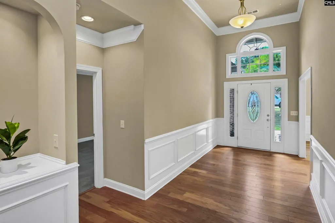
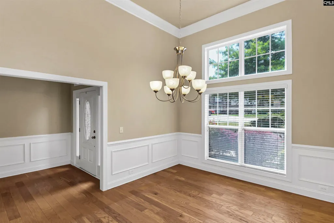
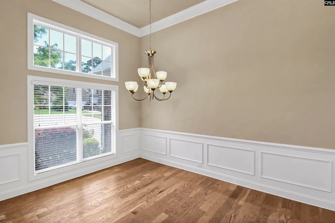
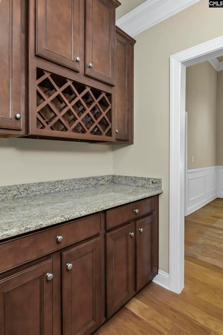
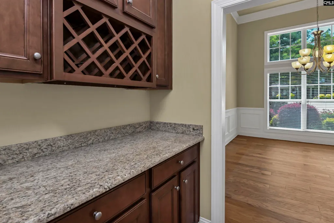
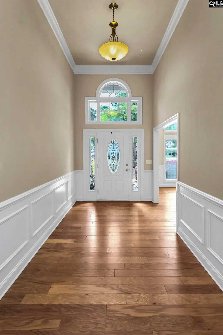
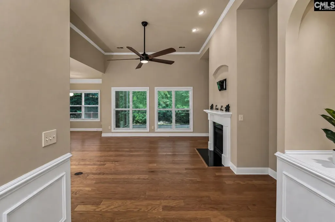
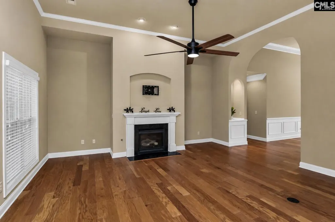
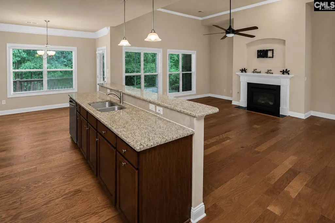
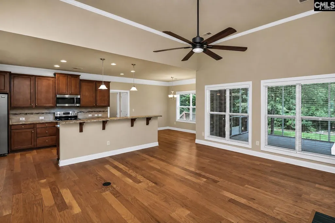
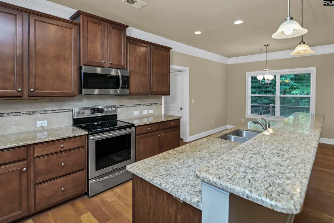
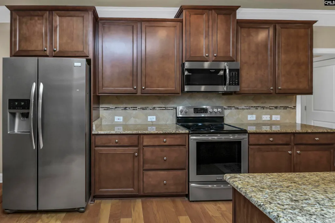
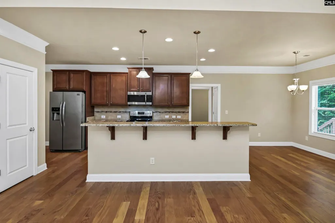
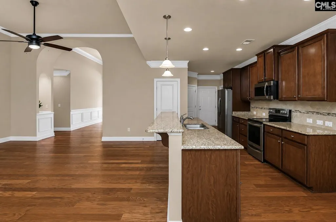
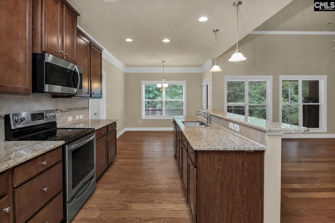
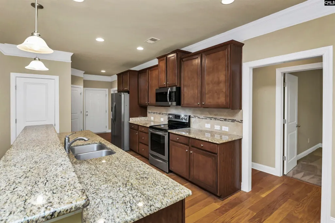
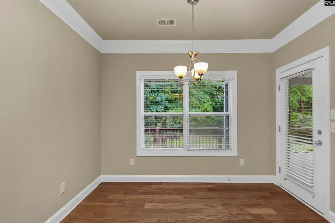
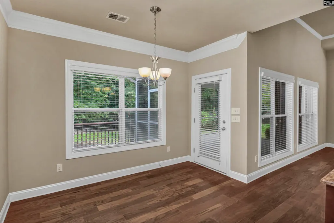
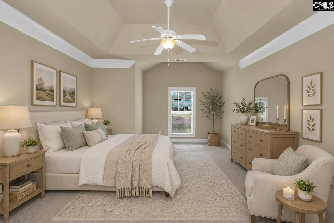
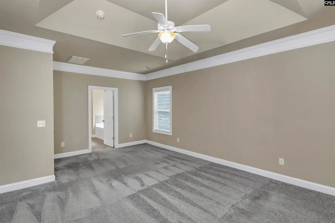
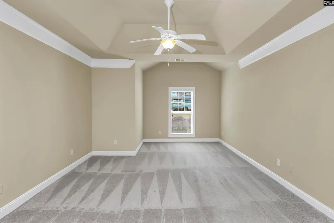
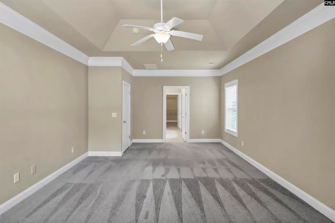
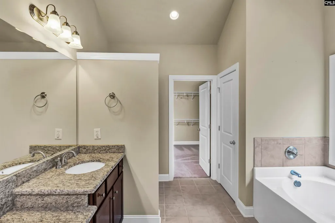
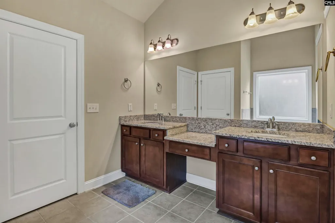
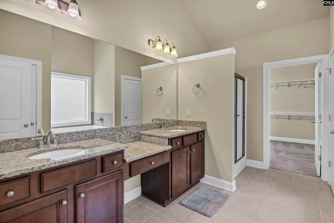
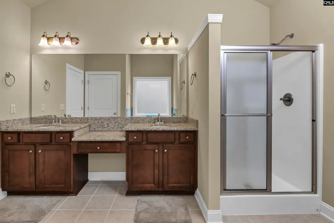
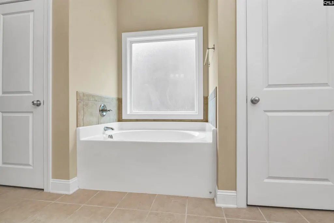
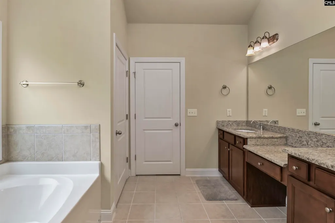
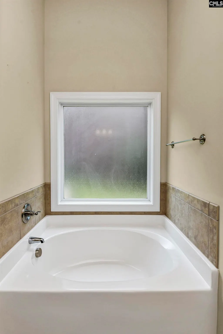
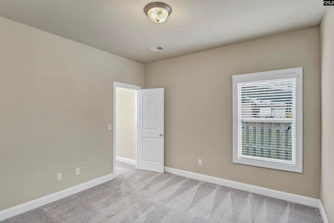
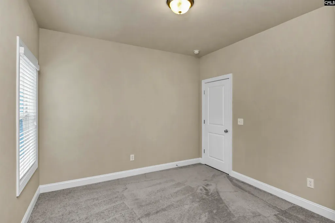
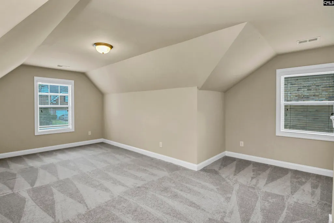
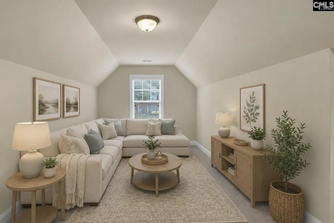
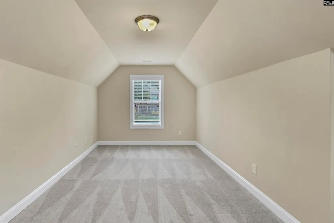
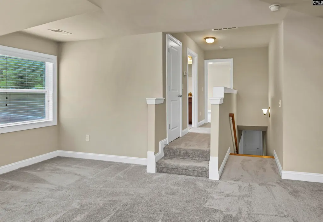
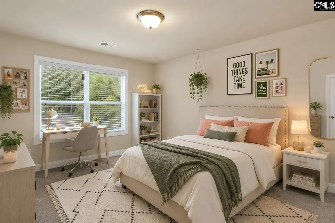
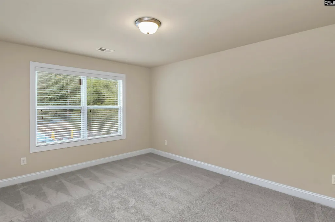
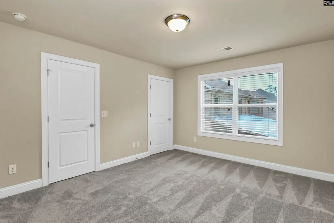
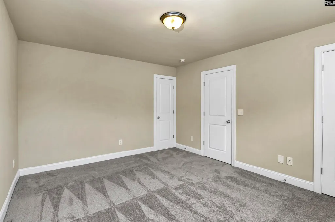
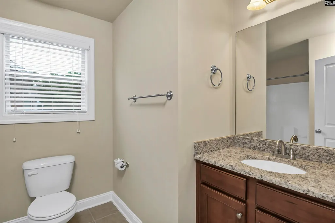
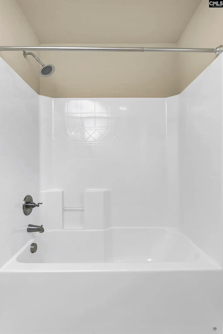
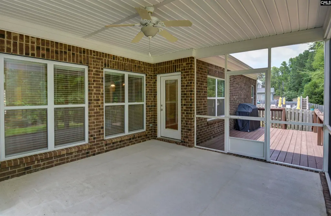
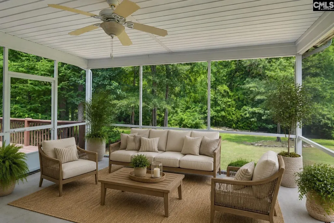
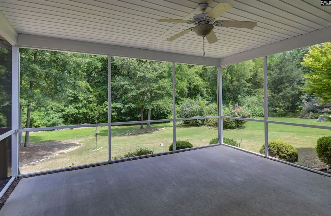
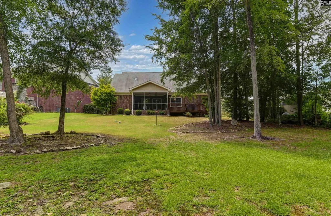
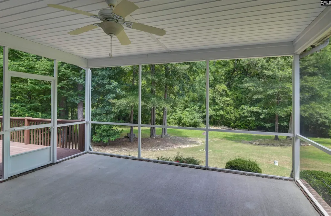
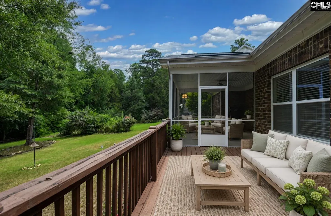
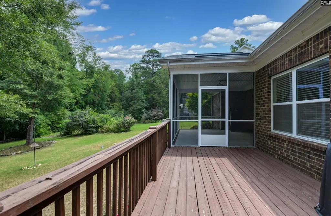
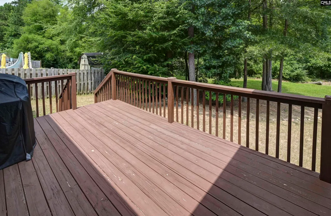
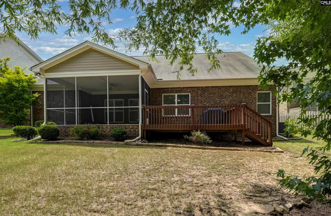
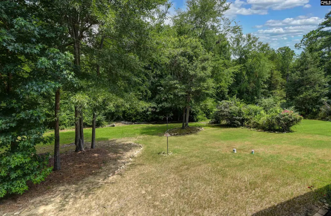
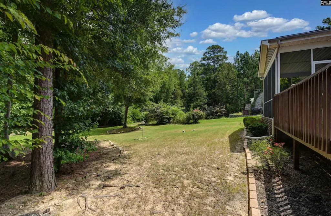
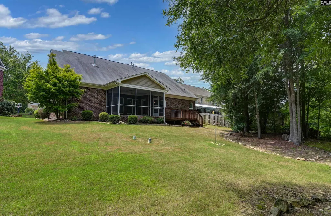
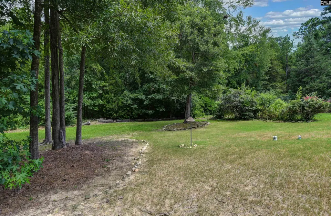
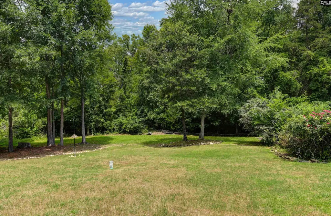
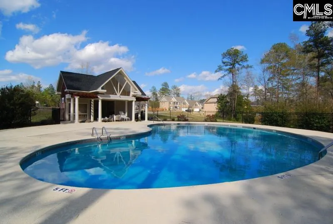
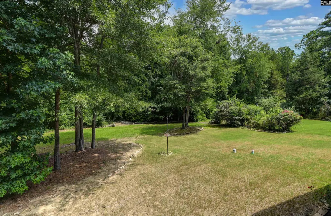
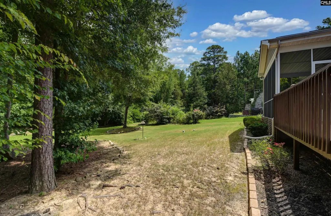
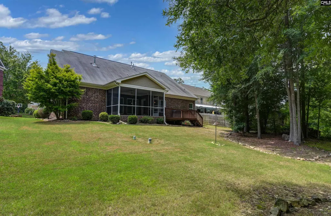
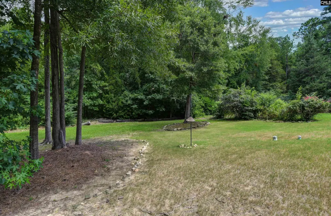
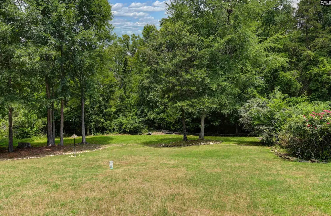
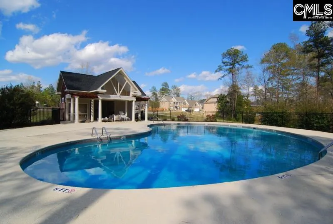
Welcome home to timeless craftsmanship and effortless main level living, all set on a quiet cul-de-sac just minutes from Lake Murray. This all brick beauty was built for both everyday life and easy entertaining, with generous gathering spaces and designer details throughout. A formal dining room and butler's pantry lead into a spacious kitchen featuring two separate pantries and a breakfast bar, ideal for the home chef or anyone who loves to host. The kitchen flows naturally into the eat in area and the great room, where a cozy fireplace keeps the main living spaces connected and full of light. The main level primary suite is a true retreat, complete with a sitting area, a spa inspired bathroom, and a generous walk in closet. Two additional bedrooms and a full bathroom round out the main floor, adding flexibility for family, guests, or a home office. Upstairs, a huge bonus room, a fourth bedroom, and a full bathroom create the perfect flex space for guests, hobbies, or a second living area. Rich hardwood floors, heavy moldings, high ceilings, and thoughtful architectural details reflect a level of craftsmanship that is increasingly hard to find, all backed by peace of mind with a new HVAC system installed in 2023. Outside, escape to a private, beautifully landscaped backyard surrounded by mature trees and nature. The covered, screened in patio and additional open deck set the stage for slow mornings with coffee, peaceful evenings, or lively weekend gatherings with friends. Located in a sought after community with a neighborhood pool and sidewalks throughout, this home provides unbeatable convenience close to I-26, shopping, dining, top rated schools, and the natural beauty of Lake Murray. A rare opportunity for move-in ready main level living with room to grow. Disclaimer: CMLS has not reviewed and, therefore, does not endorse vendors who may appear in listings.
| Elementary School | Middle School | High School |
|---|---|---|
| Ballentine Elementary School | Spring Hill Middle School | Chapin High School |
| Price History | |
|---|---|
| 7/9/2026 | Listed $489,900 |
| 8/5/2026 | 4$475,000 |
General Features
| Sewer | Public |
|---|---|
| Heating | Central,Zoned |
| Cooling | Central |
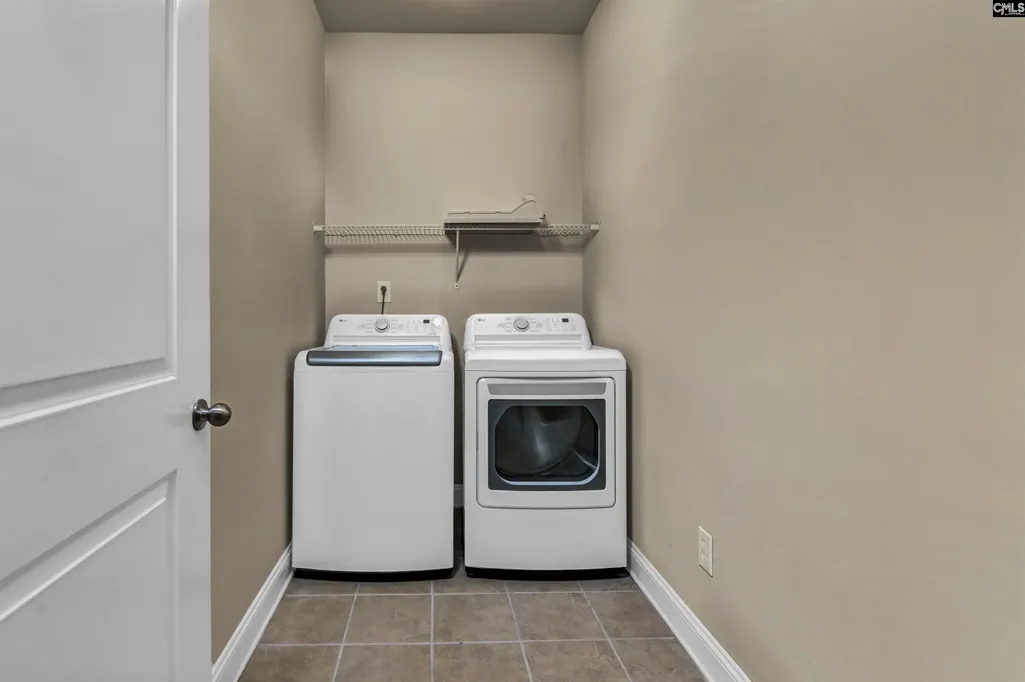
| Laundry Y/N | Heated Space,Utility Room |
| Water | Public |
| Garage | Garage Attached,Front Entry |
| Number of Garage Spaces | 2 |
| School District | Lexington/Richland Five |
| Status | Active |
| Full Baths | 3 |
| Bathrooms | 3 |
| Subdivision | PRESERVE AT ROLLING CREEK |
| Style | Traditional |
| County | Richland |
| Miscellaneous | Sidewalk Community |
| Class | RESIDENTIAL |
| Type | Single Family |
| Other Rooms | Bonus-Finished |
| Lot Number | 140 |
| Location | Cul-de-Sac |
| HOA Fee Includes | Common Area Maintenance,Assoc Fee Includes Pool,Sidewalk Maintenance |
| HOA Y/N | Yes |
| Status | ACTIVE |
| Subdivision | SC |
| Short Sale Y/N | No |
| Area | Irmo/St Andrews/Ballentine |
| Year Built | 2013 |
| Virtual Tour | https://my.matterport.com/show/?m=itbXqjYuxWr |
| Directions | I-26 TO EXIT 97; RIGHT ONTO BOYD BRANCH CROSSING; CONTINUE ONTO BOYD BRANCH CROSSING; RIGHT ONTO DUTCHMANS CREEK TRAIL; LEFT ONTO DUTCHMANS BRANCH COURT; HOUSE WILL BE ON THE LEFT. |
| High School | Chapin |
| City | Irmo |
| ASSN Fee | 468.96 |
| Middle School | Spring Hill |
| Elementary School | Ballentine |
| Price Per Sq Ft Total AG | 158.28 |
| Public Remarks | Welcome home to timeless craftsmanship and effortless main level living,all set on a quiet cul-de-sac just minutes from Lake Murray. This all brick beauty was built for both everyday life and easy en |
Interior Features
| Equipment | Dishwasher,Disposal,Microwave Above Stove,Tankless H20 |
|---|---|
| Basement | No Basement |
| Great Room | Fireplace,Molding,Ceilings-High (over 9 Ft),Ceiling Fan,Floors-EngineeredHardwood |
| Kitchen | Bar,Eat In,Pantry,Counter Tops-Granite,Backsplash-Tiled,Cabinets-Glazed,Recessed Lights,Floors-EngineeredHardwood |
| Interior Features | Ceiling Fan,Garage Opener,Smoke Detector,Attic Access |
| Fireplace | Gas Log-Natural |
| Master Bedroom | Double Vanity,Bath-Private,Separate Shower,Sitting Room,Closet-Walk in,Ceilings-Tray,Ceiling Fan,Separate Water Closet,Floors - Carpet |
| Formal Dining Room | Area,Molding,Ceilings-High (over 9 Ft),Floors-EngineeredHardwood |
| Beds | 4 |
| Stories | 1.5 |
| Range | Free-standing,Smooth Surface |
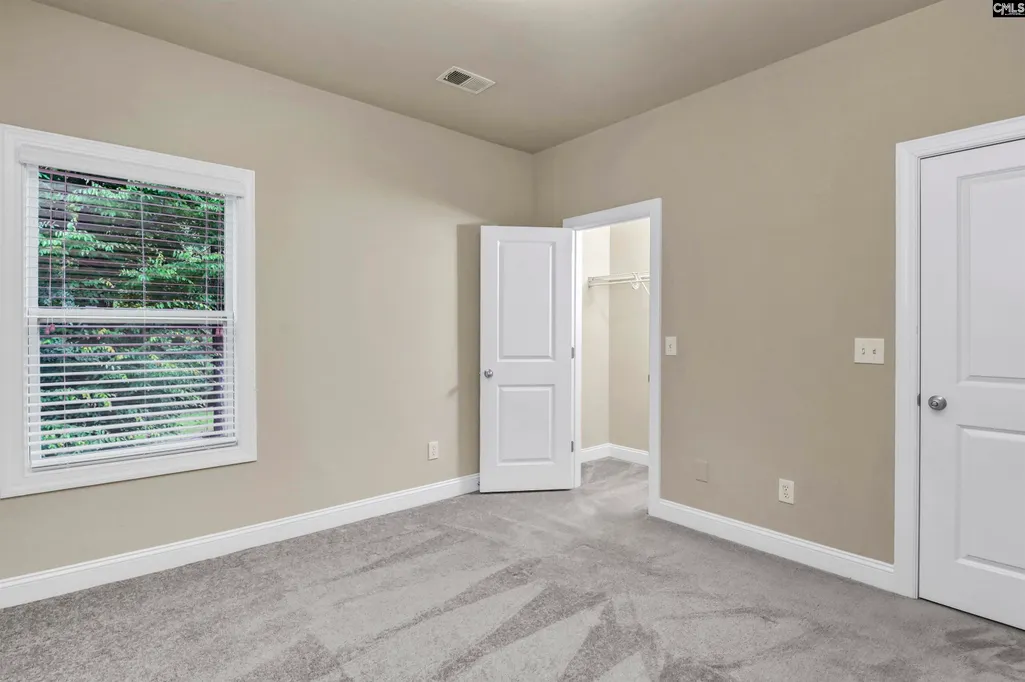
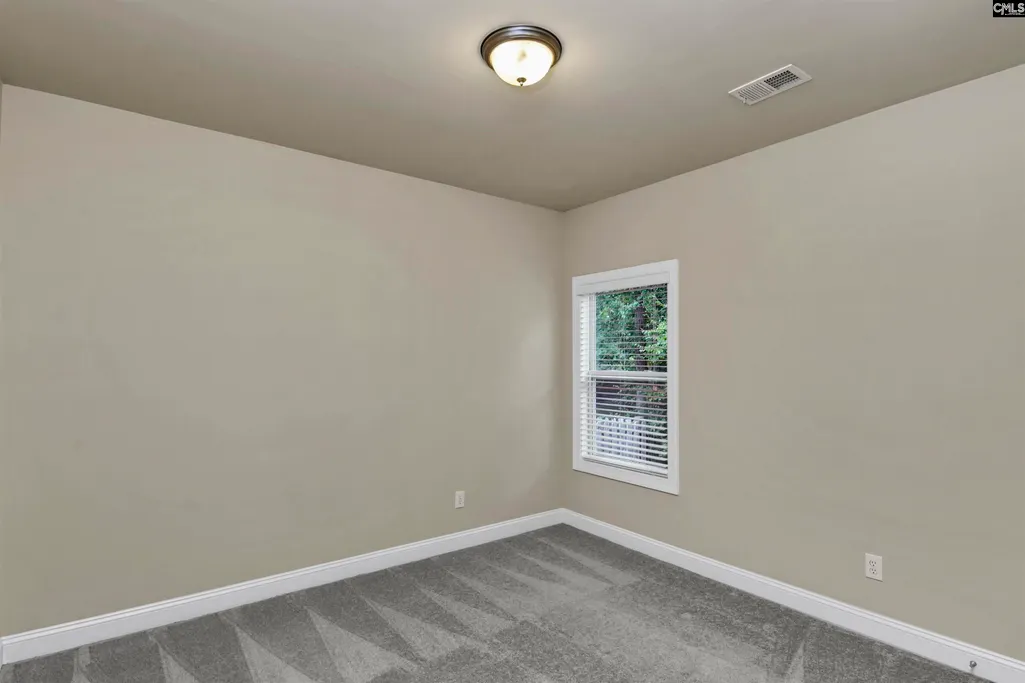
| 3rd Bedroom | Closet-Walk in,Floors - Carpet |
| 4th Bedroom | Closet-Walk in,Floors - Carpet |
| 2nd Bedroom | Closet-Walk in,Floors - Carpet |
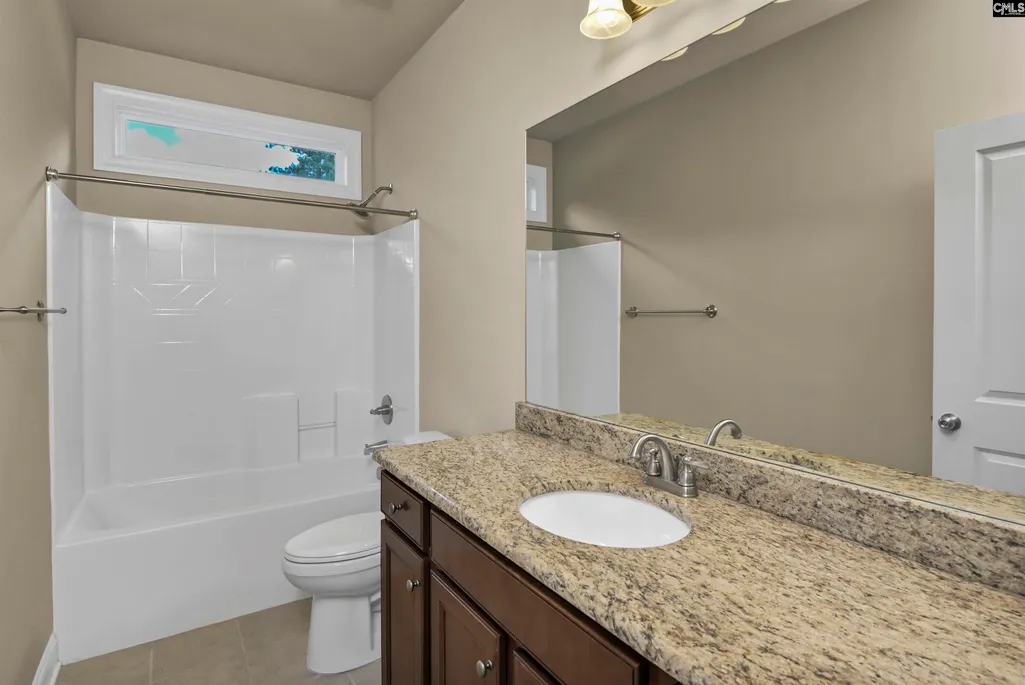
| Full Baths: Main | 2 |
| Full Baths: 2nd | 1 |
Exterior Features
| Exterior | Deck,Sprinkler,Gutters - Partial,Front Porch - Covered,Back Porch - Covered,Back Porch - Screened |
|---|---|
| Foundation | Slab |
| Road Type | Paved |
| Exterior Finish | Brick-All Sides-AbvFound |
| Lot Size Area | 0.21 |
| Garage Level | Main |
Amenities
- Foreclosure
- Views
- Short Sale
- New Construction
- Adult 55+
- Lease To Own
- No HOA Fees
- Furnished
- Primary On Main
- Air Conditioning
- Seller Finance
- Green
- Fixer Upper
- Horse
- Golf
- Fireplace
- Deck
- Garage
- Basement
- Pool
Property vs Single Family Average in 29063
Price
Year Built
Visits
 The data relating to real estate for sale on this web site comes in part from the South Carolina - CML Consolidated Multiple Listings. Real estate listings held by brokerage firms other than Columbia are marked with the IDX logo.
All information deemed reliable but not guaranteed and should be independently verified. All properties are subject to prior sale, change or withdrawal. Neither listing broker(s) nor Columbia shall be responsible for any typographical errors, misinformation, misprints
The data relating to real estate for sale on this web site comes in part from the South Carolina - CML Consolidated Multiple Listings. Real estate listings held by brokerage firms other than Columbia are marked with the IDX logo.
All information deemed reliable but not guaranteed and should be independently verified. All properties are subject to prior sale, change or withdrawal. Neither listing broker(s) nor Columbia shall be responsible for any typographical errors, misinformation, misprints
