
Water Views
Address
631 Pinnacle Way, Lexington, SC
Price
$ 445,000
Property Attributes
- MLS#639119
- TypeSingle Family
- Listing Status Active
- CountyLEXINGTON
- CityLexington
- AreaLexington and surrounding area
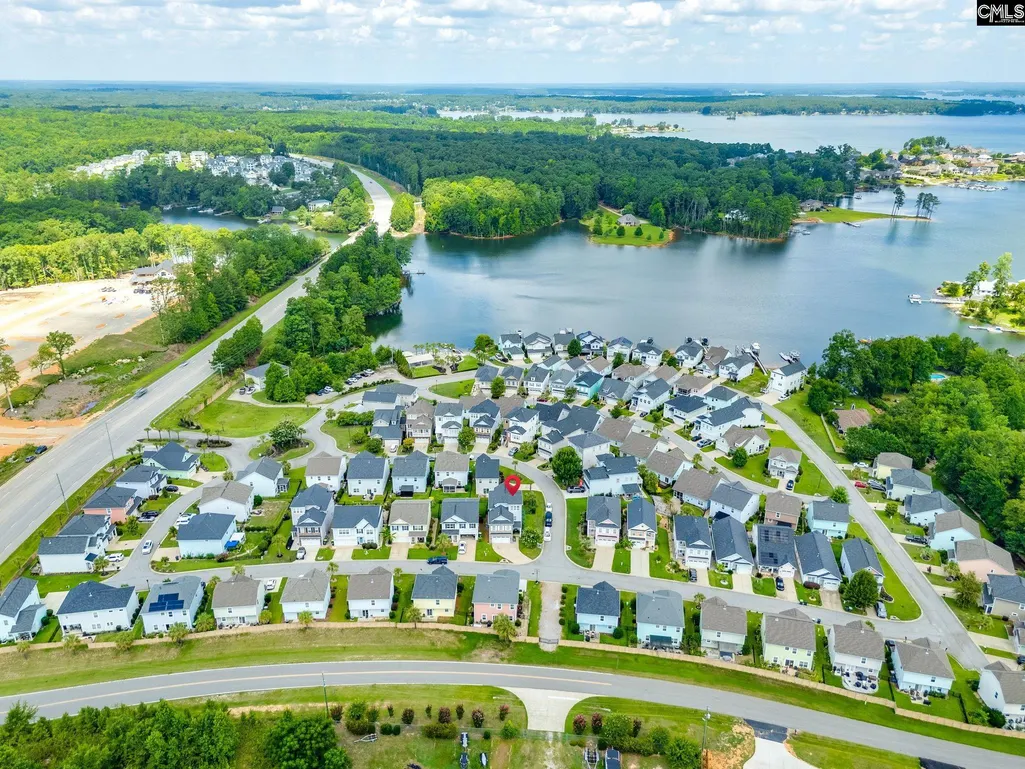
- NeighborhoodSunset Bay
- Zip29072
- StyleTraditional
- Year Built2017
- Price$ 445,000
- Bedrooms3
- Full Bathrooms3
- Half Bathrooms1
- Sqr Footage2839
- Lot Size0.09 Acres
Data Source:
Consolidated Multiple Listing Service (CMLS)
Property Description
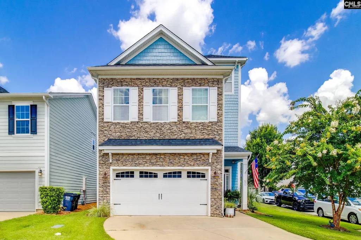
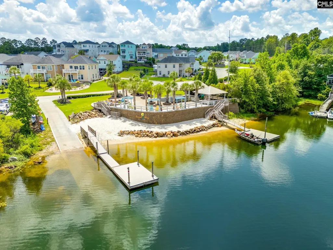
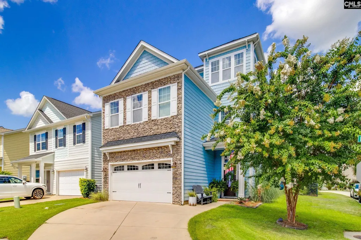
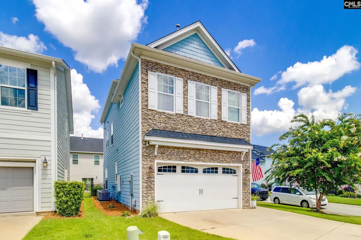
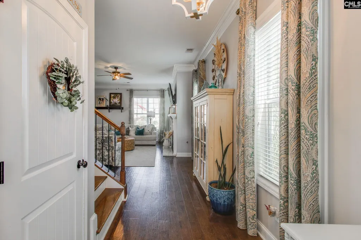
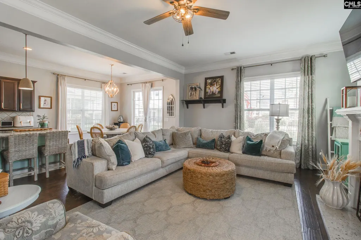
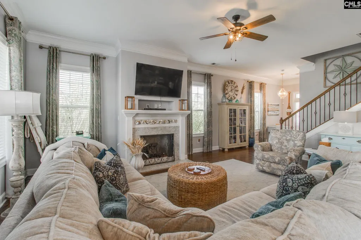
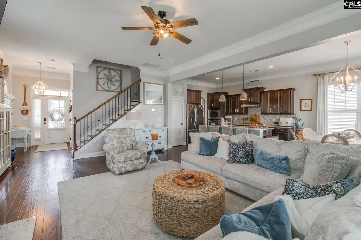
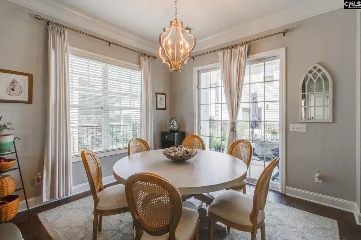
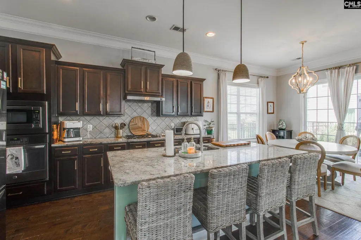
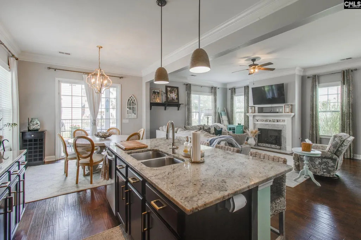
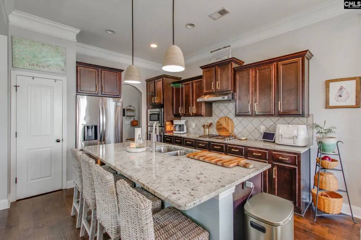
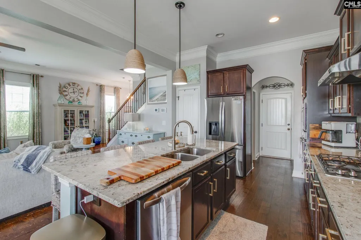
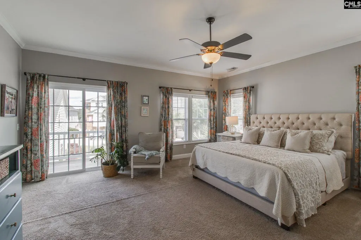
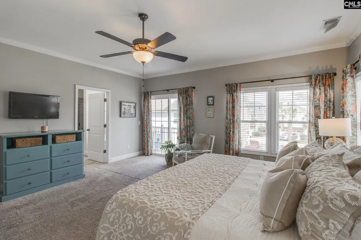
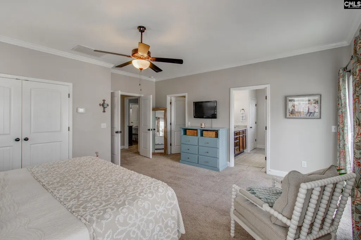
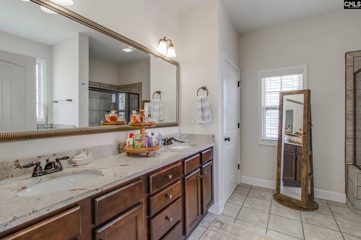
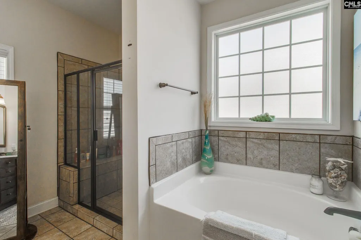
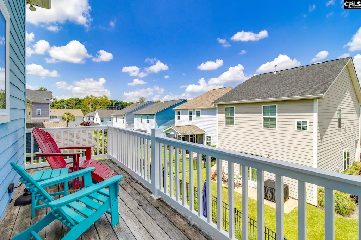
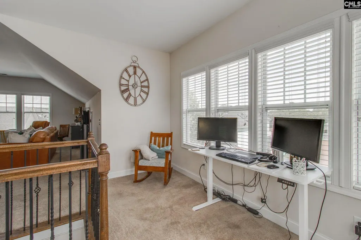
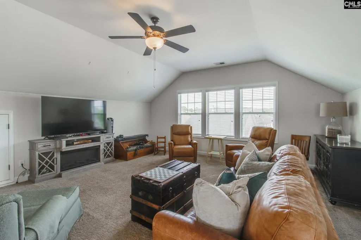
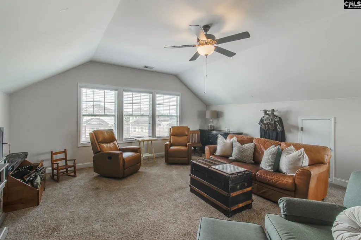
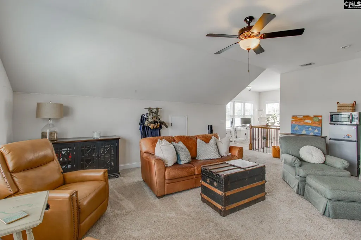
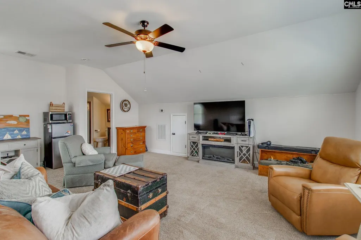
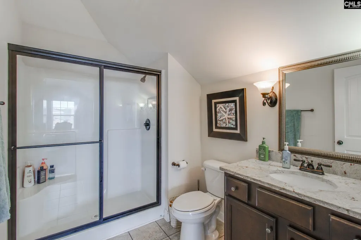
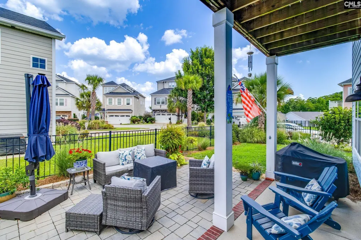
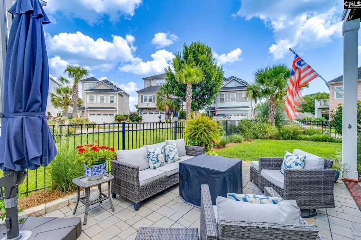
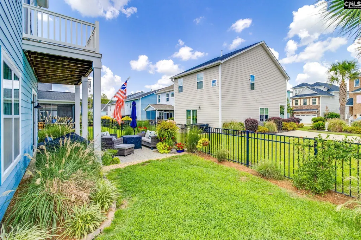
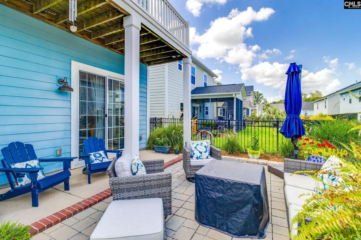
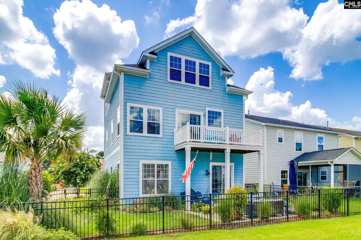
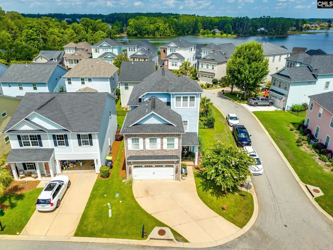
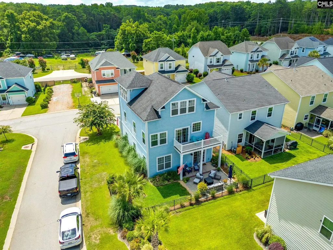
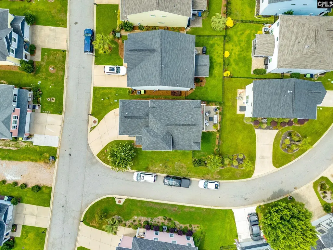
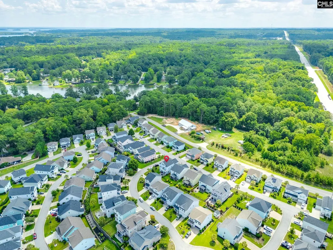
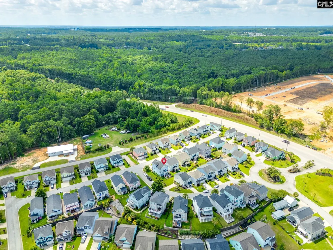
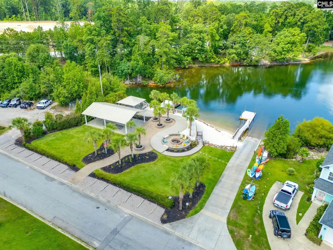
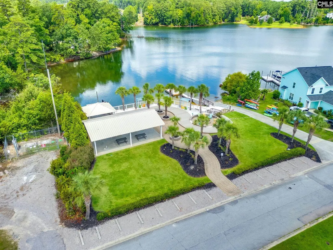
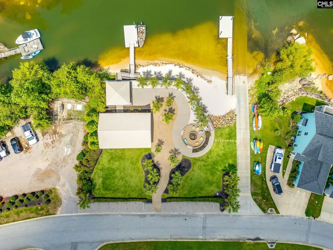
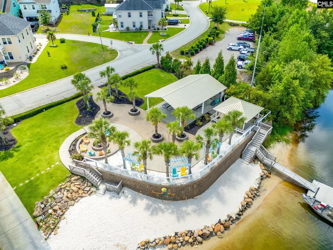
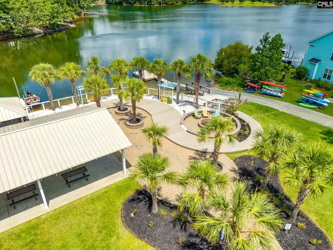
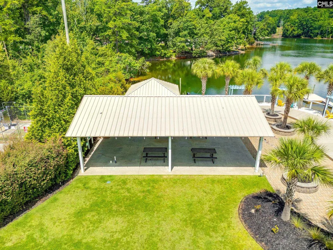
Priced to sell! Take advantage of an incredible financing opportunity with an ASSUMABLE FHA LOAN at a 4.875 interest rate! Welcome to this stunning 3-story home situated on a desirable corner lot in the highly sought-after Sunset Bay community on Lake Murray! This property offers the ideal combination of space, comfort, and coastal-style living - complete with deeded/community Lake Murray access just moments from your front door. Step inside to find a thoughtfully designed layout featuring light-filled living spaces perfect for everyday living and easy entertaining. The home is centered around a chef's kitchen, complete with ample cabinet storage and a large granite island perfect for meal prep and gathering. Relax in the spacious primary suite featuring its own private balcony and a luxurious bathroom with a soaking tub. Upstairs, the 3rd floor features a versatile bonus room complete with its own private bathroom, making it perfect as a private guest suite, home office, media room, or play area. Outside, the premium corner lot provides added elbow room, privacy, and classic curb appeal. Enjoy sunny afternoons on the lake, launching your boat, or relaxing by the water, all while being just minutes away from top-rated Lexington schools, dining, and shopping. Enjoy access to the exceptional amenities of Sunset Bay, including deeded lake access with dock, boat storage and cabana with fire pit by the lake! Don't miss out on this opportunity to embrace the ultimate Lake Murray lifestyle! Disclaimer: CMLS has not reviewed and, therefore, does not endorse vendors who may appear in listings.
| Elementary School | Middle School | High School |
|---|---|---|
| Rocky Creek Elementary School | Pleasant Hill Middle School | Lexington High School |
| Price History | |
|---|---|
| 7/21/2026 | Listed $459,900 |
| 8/11/2026 | 4$445,000 |
General Features
| Sewer | Public |
|---|---|
| Heating | Central,Gas Pac |
| Cooling | Central |
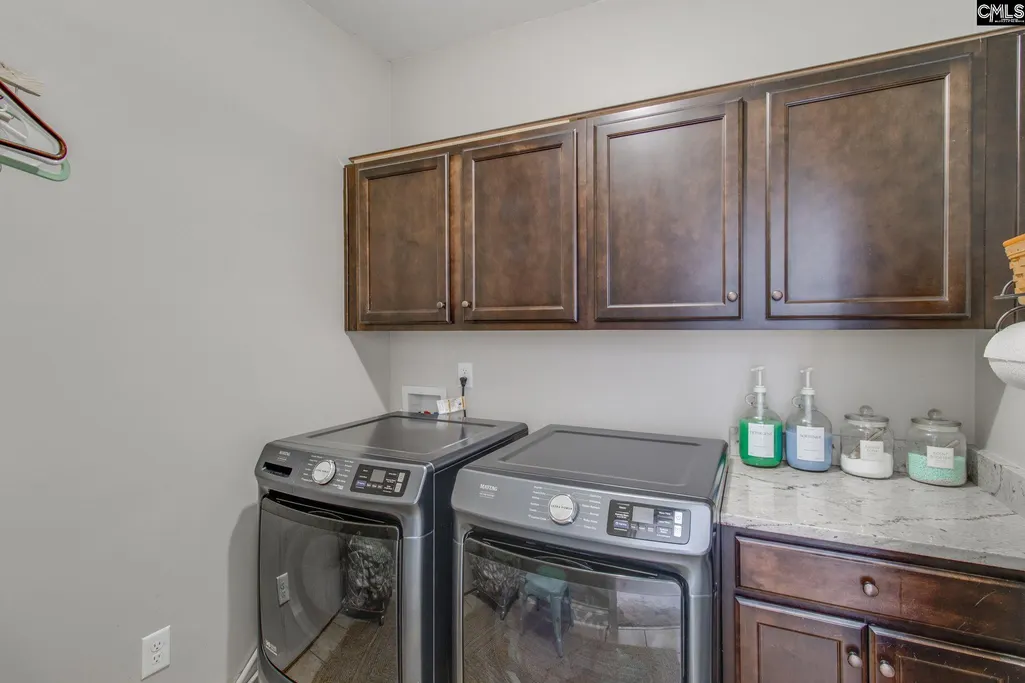
| Laundry Y/N | Heated Space |
| Water | Public |
| Garage | Garage Attached,Front Entry |
| Number of Garage Spaces | 2 |
| School District | Lexington One |
| Status | Active |
| Full Baths | 3 |
| Half Baths | 1 |
| Bathrooms | 4 |
| Subdivision | SUNSET BAY |
| Style | Traditional |
| County | Lexington |
| Class | RESIDENTIAL |
| Type | Single Family |
| Other Rooms | Bonus-Finished,Office |
| Location | Corner |
| HOA Y/N | Yes |
| Status | ACTIVE |
| Subdivision | SC |
| Short Sale Y/N | No |
| Area | Lexington and surrounding area |
| Year Built | 2017 |
| Directions | HWY 378 W,R on Sunset Bay |
| High School | Lexington |
| City | Lexington |
| ASSN Fee | 850 |
| Middle School | Pleasant Hill |
| Elementary School | Rocky Creek |
| Price Per Sq Ft Total AG | 156.75 |
| Public Remarks | Priced to sell! Take advantage of an incredible financing opportunity with an ASSUMABLE FHA LOAN at a 4.875 interest rate! Welcome to this stunning 3-story home situated on a desirable corner lot in |
Interior Features
| Equipment | Dishwasher,Disposal,Microwave Built In,Tankless H20 |
|---|---|
| Basement | No Basement |
| Kitchen | Bar,Eat In,Island,Pantry,Counter Tops-Granite,Cabinets-Stained,Backsplash-Tiled,Recessed Lights,Floors-EngineeredHardwood |
| Interior Features | Central Vacuum,Garage Opener,Attic Pull-Down Access |
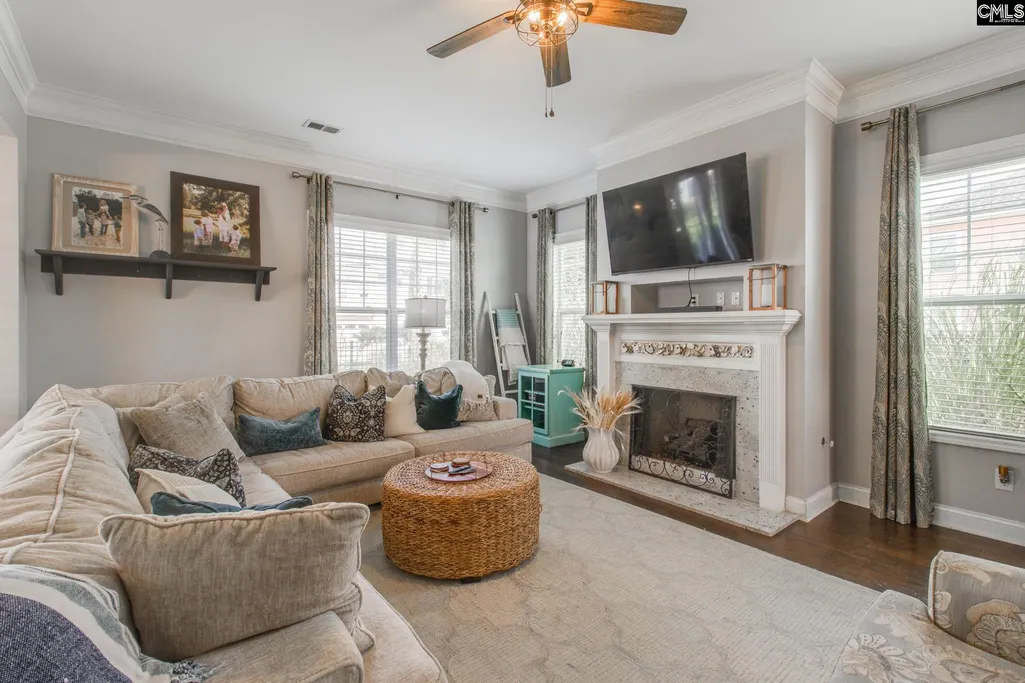
| Fireplace | Gas Log-Natural |
| Master Bedroom | Double Vanity,Tub-Garden,Closet-His & Her,Bath-Private,Separate Shower,Closet-Walk in,Ceilings-High (over 9 Ft),Ceiling Fan,Closet-Private,Separate Water Closet,Floors - Carpet |
| Living Room | Fireplace,Molding,Ceilings-High (over 9 Ft),Ceiling Fan,Floors-EngineeredHardwood |
| Beds | 3 |
| Stories | 3 |
| Range | Counter Cooktop,Gas |
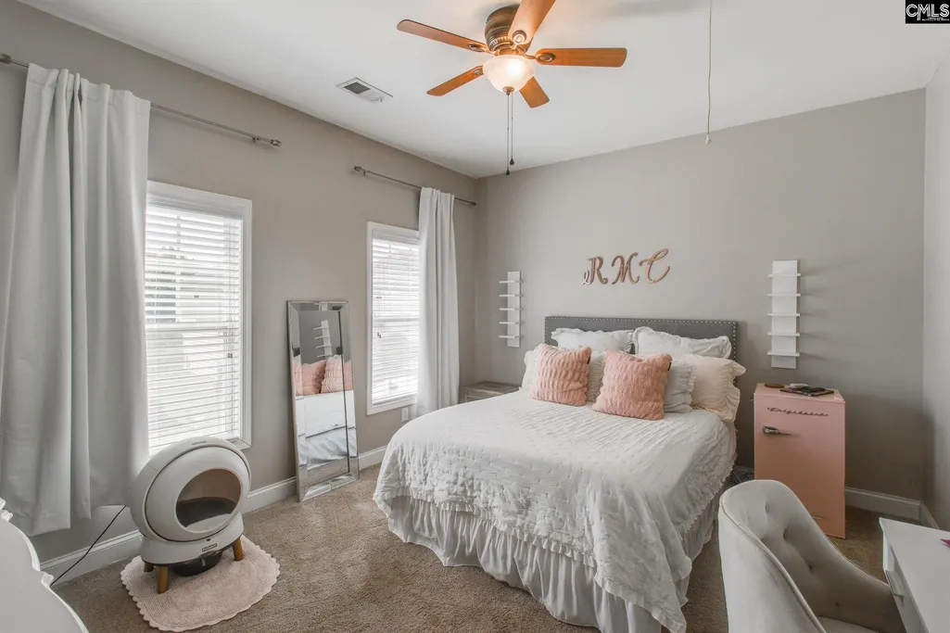
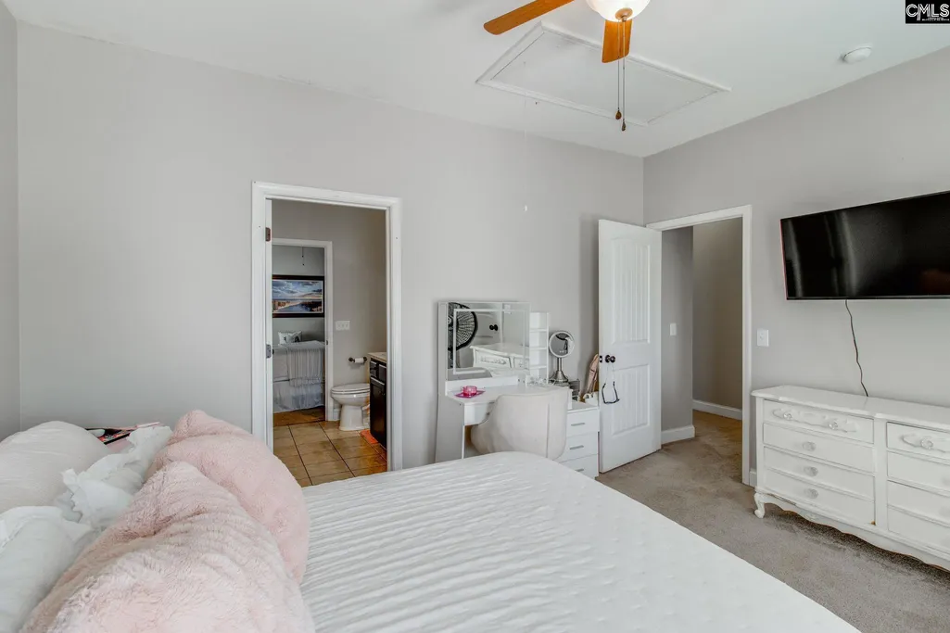
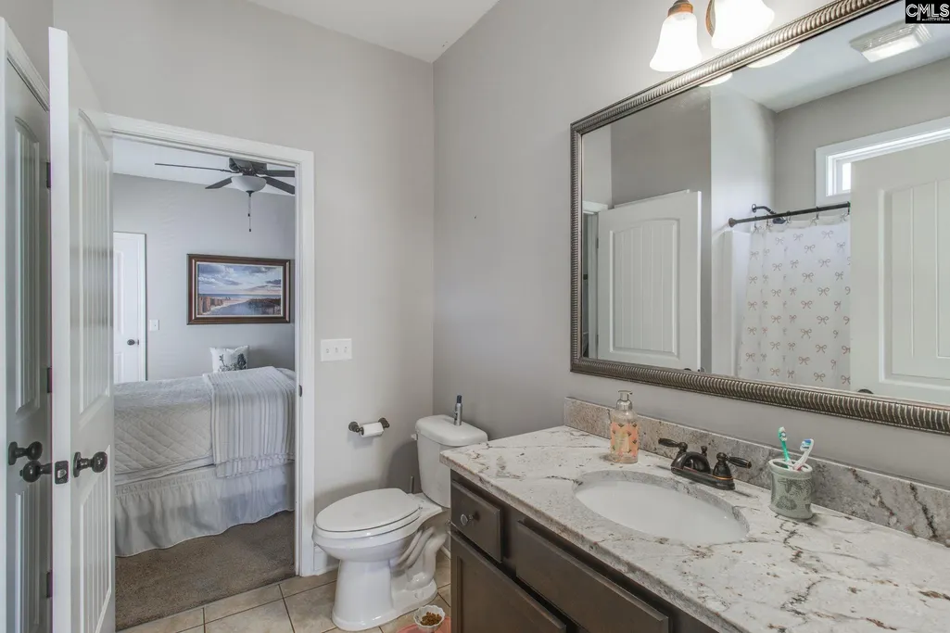
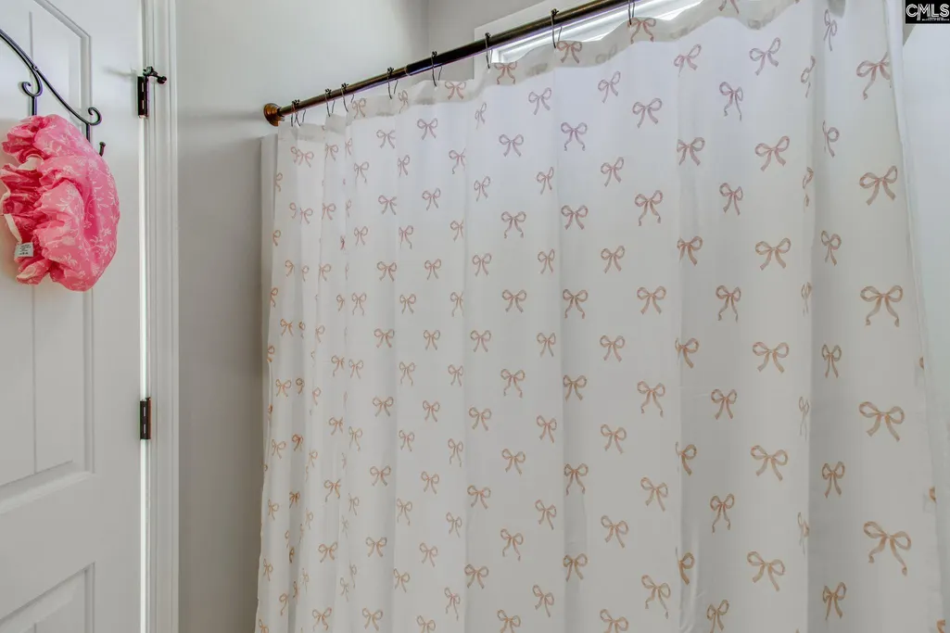
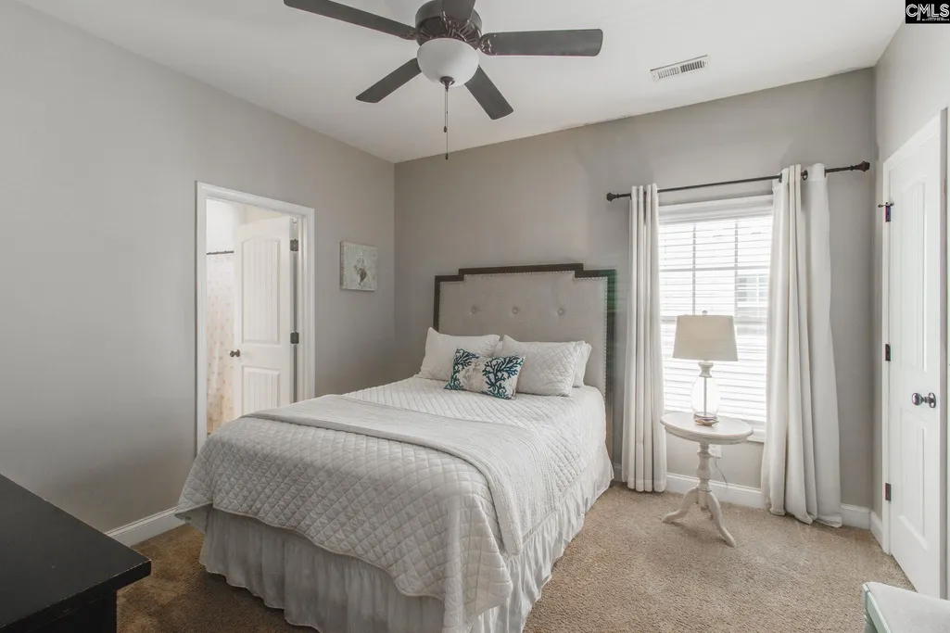
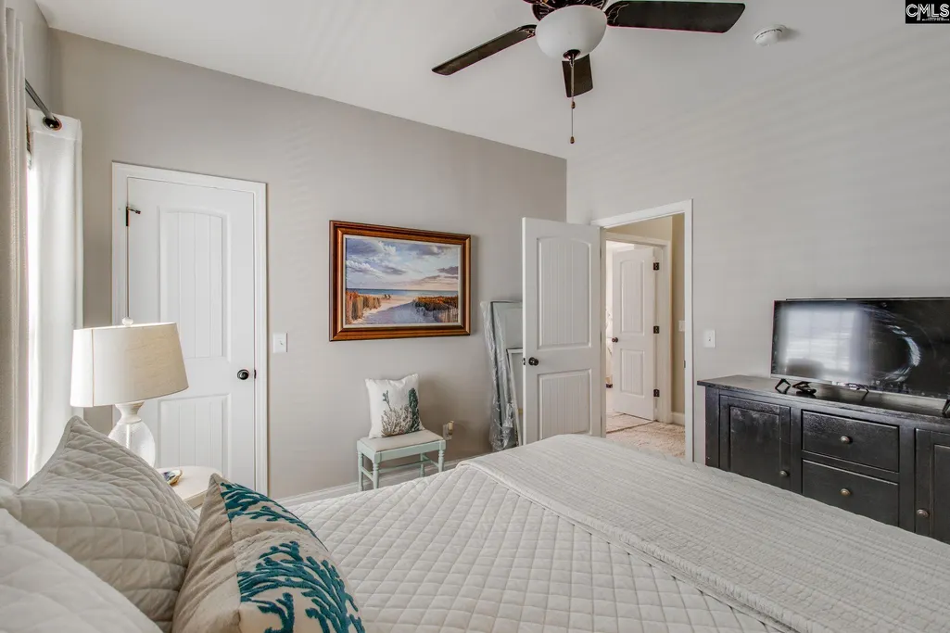
| 3rd Bedroom | Bath-Shared,Tub-Shower,Ceilings-High (over 9 Ft),Bath-Jack & Jill Â,Ceiling Fan,Closet-Private,Floors - Carpet |
| 2nd Bedroom | Bath-Shared,Tub-Shower,Ceilings-High (over 9 Ft),Bath-Jack & Jill Â,Closet-Private,Floors - Carpet |
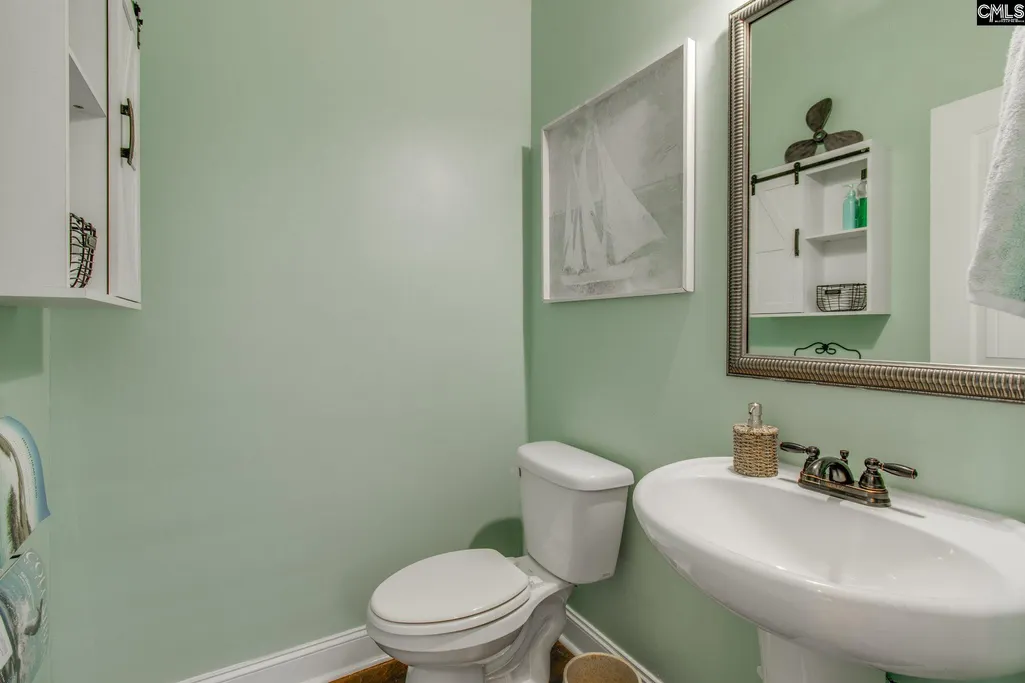
| Half Baths: Main | 1 |
| Full Baths: 3rd | 1 |
| Full Baths: 2nd | 2 |
Exterior Features
| Exterior | Patio,Sprinkler,Gutters - Partial |
|---|---|
| Foundation | Slab |
| Pool | No |
| Fencing | Rear Only Aluminum |
| Parking Spaces | 2 |
| Road Type | Paved |
| Exterior Finish | Fiber Cement-Hardy Plank,Stone |
| Lot Size Area | 0.09 |
| Garage Level | Main |
| Water Frontage Type | Deeded Lake Access |
Amenities
- Foreclosure
- Views
- Short Sale
- New Construction
- Adult 55+
- Lease To Own
- No HOA Fees
- Furnished
- Primary On Main
- Air Conditioning
- Seller Finance
- Green
- Fixer Upper
- Horse
- Golf
- Fireplace
- Deck
- Garage
- Basement
- Pool
Property vs Single Family Average in 29072
Price
Year Built
Visits
 The data relating to real estate for sale on this web site comes in part from the South Carolina - CML Consolidated Multiple Listings. Real estate listings held by brokerage firms other than Columbia are marked with the IDX logo.
All information deemed reliable but not guaranteed and should be independently verified. All properties are subject to prior sale, change or withdrawal. Neither listing broker(s) nor Columbia shall be responsible for any typographical errors, misinformation, misprints
The data relating to real estate for sale on this web site comes in part from the South Carolina - CML Consolidated Multiple Listings. Real estate listings held by brokerage firms other than Columbia are marked with the IDX logo.
All information deemed reliable but not guaranteed and should be independently verified. All properties are subject to prior sale, change or withdrawal. Neither listing broker(s) nor Columbia shall be responsible for any typographical errors, misinformation, misprints
