
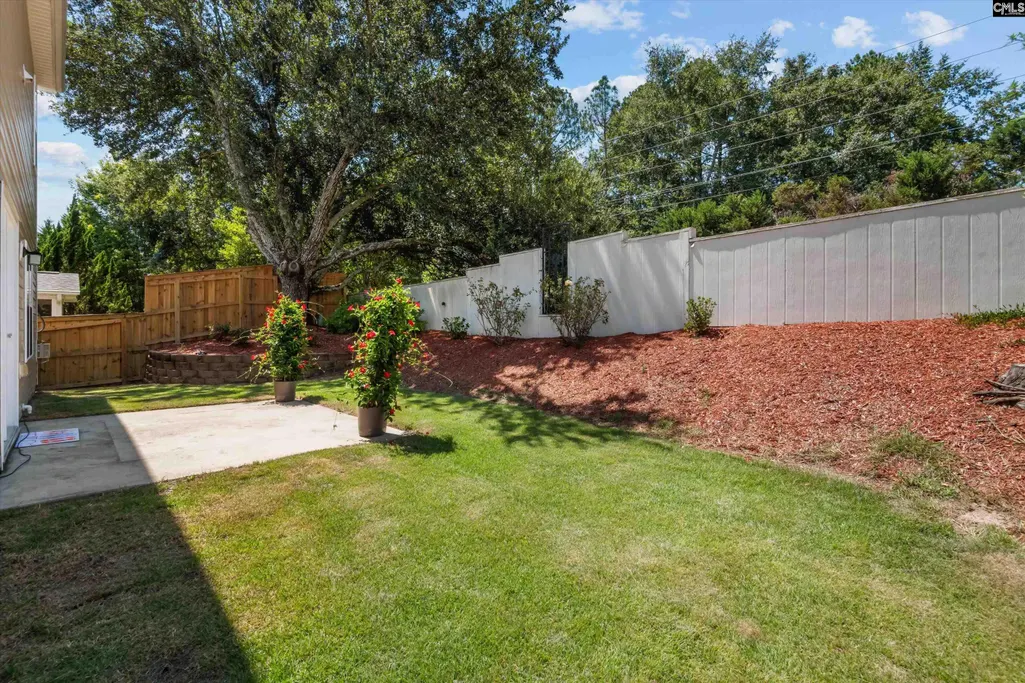
Address
117 Loganberry Court, Lexington, SC
Price
$ 335,000
Property Attributes
- MLS#641699
- TypeSingle Family
- Listing Status Active
- CountyLEXINGTON
- CityLexington
- AreaLexington and surrounding area
- NeighborhoodSouthberry Park
- Zip29072
- StyleTraditional
- Year Built2009
- Price$ 335,000
- Bedrooms4
- Full Bathrooms2
- Half Bathrooms1
- Sqr Footage2424
- Lot Size0.11 Acres
Data Source:
Consolidated Multiple Listing Service (CMLS)
Property Description
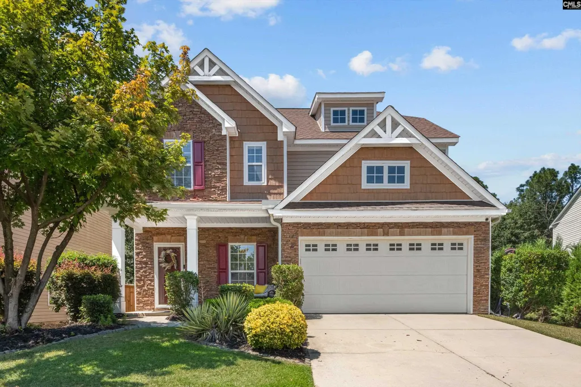
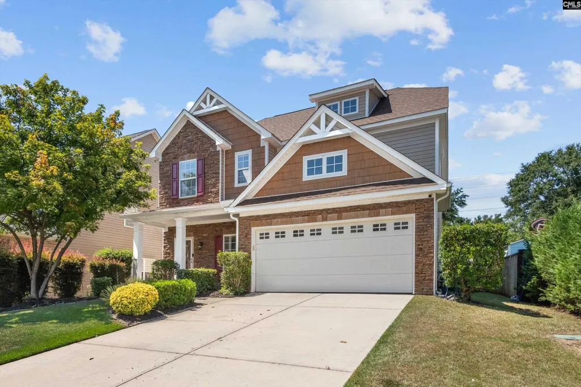
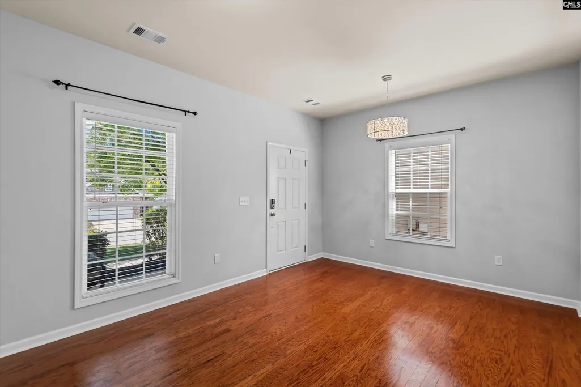
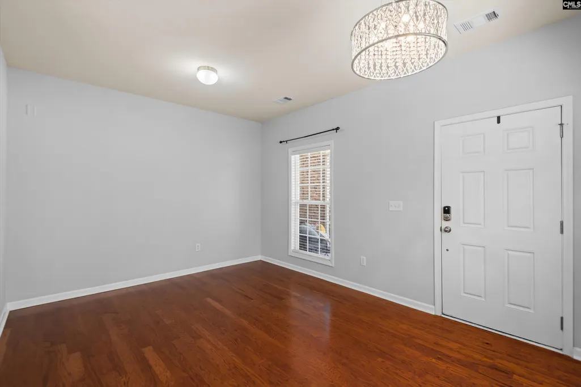
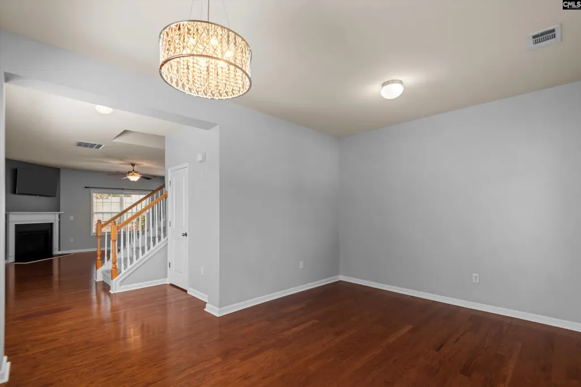
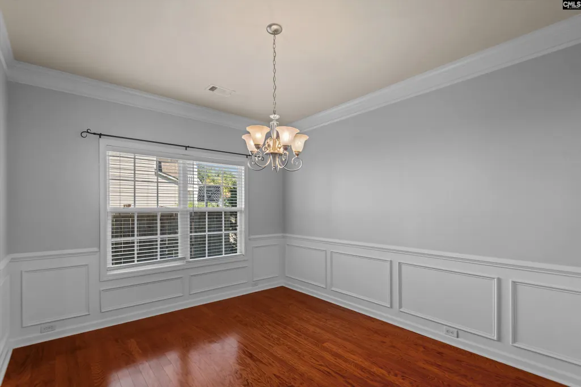
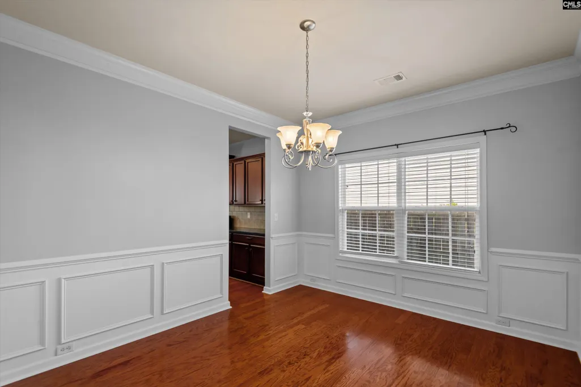
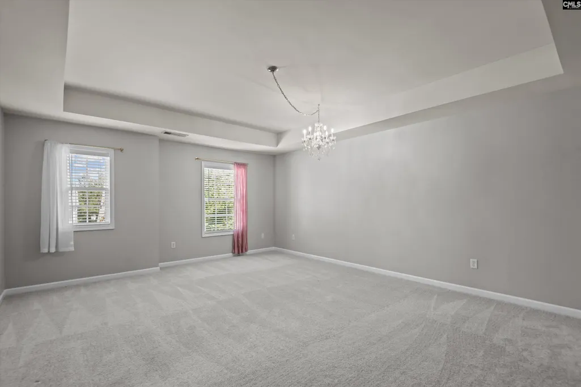
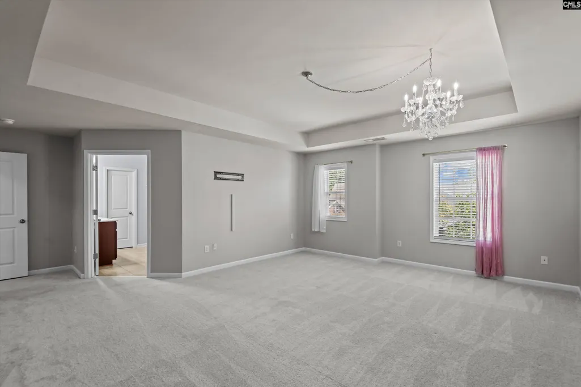
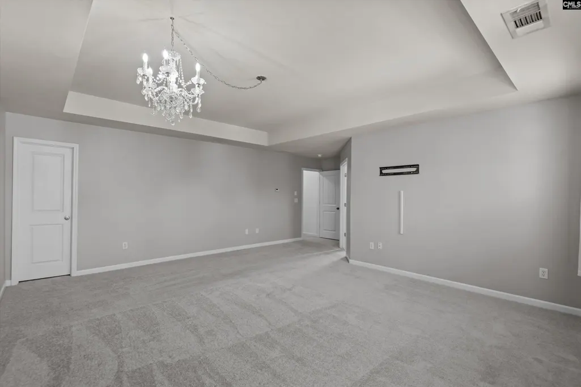
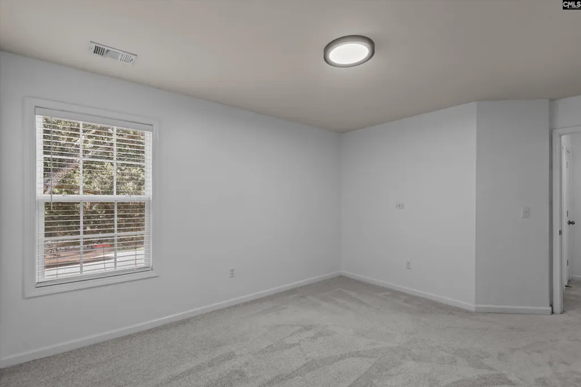
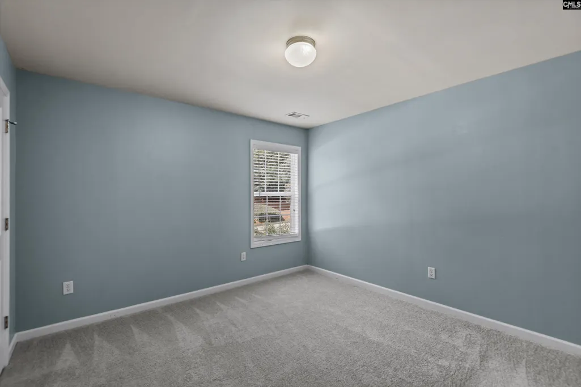
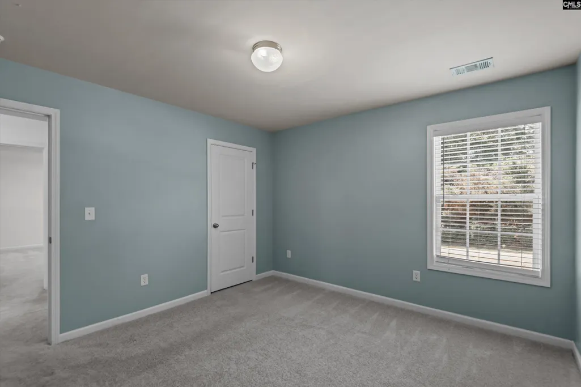
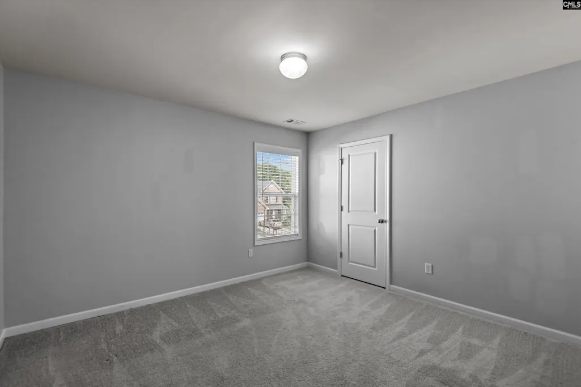
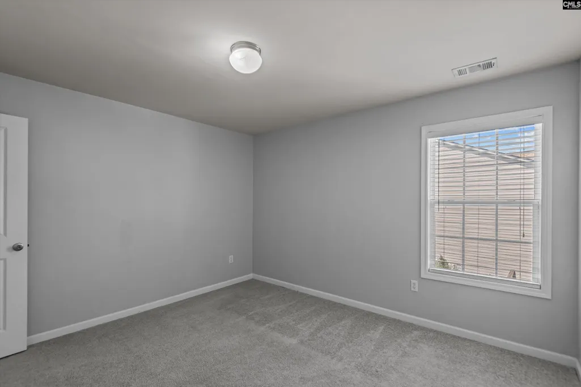
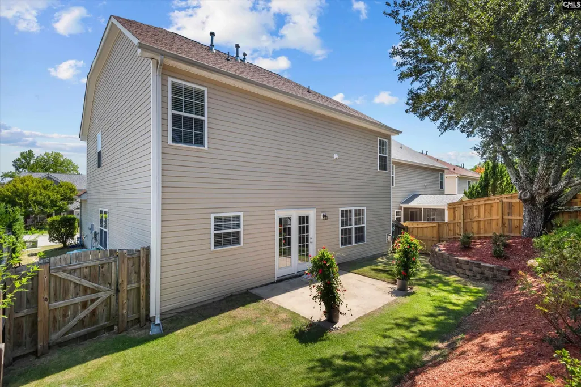
Welcome to the perfect blend of comfort, space, and convenience in the heart of Lexington! Tucked away on a quiet cul-de-sac and zoned for highly sought-after Lexington One schools, this beautifully maintained home offers the ideal setting for families looking for room to grow, entertain, and make lasting memories.From the moment you arrive, youll appreciate the inviting curb appeal and peaceful setting. Inside, the thoughtfully designed floor plan offers both formal and everyday living spaces. The formal dining room provides the perfect backdrop for holiday gatherings and memorable dinners, while the spacious formal living room offers flexibility to fit your lifestyleeasily transforming into a home office, playroom, study, or additional sitting area.Upstairs, youll find FOUR generously sized bedrooms, providing plenty of space for family, guests, or a dedicated home office. The spacious primary suite is a true retreat, featuring ample room for a sitting area and the convenience of HIS & HER closets, giving everyone the storage space they need.Throughout the home, youll find a layout designed for both functionality and comfortable living. The home has been exceptionally well maintained and is completely MOVE-IN READY, allowing you to settle in and start enjoying it from day one.Step outside and take advantage of the peaceful cul-de-sac settingperfect for enjoying quiet evenings, letting the kids play, or simply relaxing at home.And the location is hard to beat! Youll be just minutes from Lexingtons incredible selection of shopping, restaurants, entertainment, parks, the Lexington Country Club and everyday conveniences while still enjoying the neighborhood feel that makes this area so desirable.If youve been searching for a spacious, well-cared-for family home in a fantastic Lexington location with excellent schools and room for everyone, this one deserves to be at the top of your list! Disclaimer: CMLS has not reviewed and, therefore, does not endorse vendors who may appear in listings.
| Elementary School | Middle School | High School |
|---|---|---|
| Pleasant Hill Elementary School | Pleasant Hill Middle School | Lexington High School |
| Price History | |
|---|---|
| 8/27/2026 | Listed $335,000 |
General Features
| Sewer | Public |
|---|---|
| Heating | Gas 1st Lvl,Gas 2nd Lvl |
| Cooling | Central |
| Laundry Y/N | Electric |
| Water | Public |
| Garage | Garage Attached,Front Entry |
| Number of Garage Spaces | 2 |
| School District | Lexington One |
| Status | Active |
| Full Baths | 2 |
| Half Baths | 1 |
| Bathrooms | 3 |
| Subdivision | SOUTHBERRY PARK |
| Style | Traditional |
| County | Lexington |
| Class | RESIDENTIAL |
| Type | Single Family |
| Location | Cul-de-Sac |
| HOA Y/N | Yes |
| Status | ACTIVE |
| Subdivision | SC |
| Short Sale Y/N | No |
| Area | Lexington and surrounding area |
| Year Built | 2009 |
| Directions | Coming from W Main Street take a Left onto Barr Road Continue straight until you get the Southberry subdivision then the house will be on Loganberry which is the first left as you enter. |
| High School | Lexington |
| City | Lexington |
| ASSN Fee | 295 |
| Middle School | Pleasant Hill |
| Elementary School | Pleasant Hill |
| Price Per Sq Ft Total AG | 138.2 |
| Public Remarks | Welcome to the perfect blend of comfort,space,and convenience in the heart of Lexington! Tucked away on a quiet cul-de-sac and zoned for highly sought-after Lexington One schools,this beautifully mai |
Interior Features
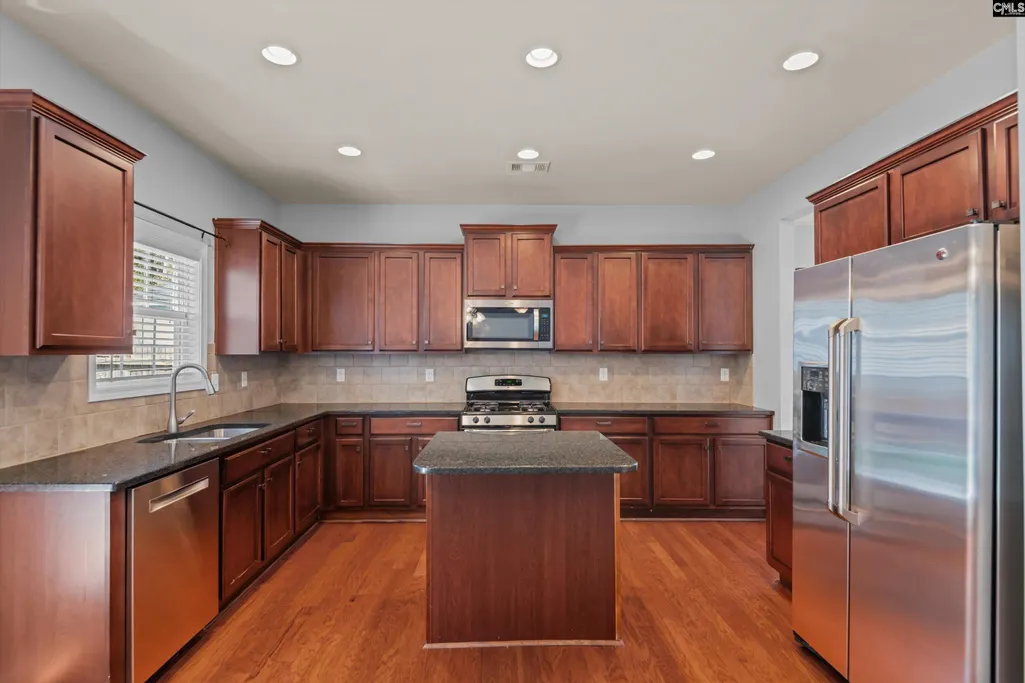
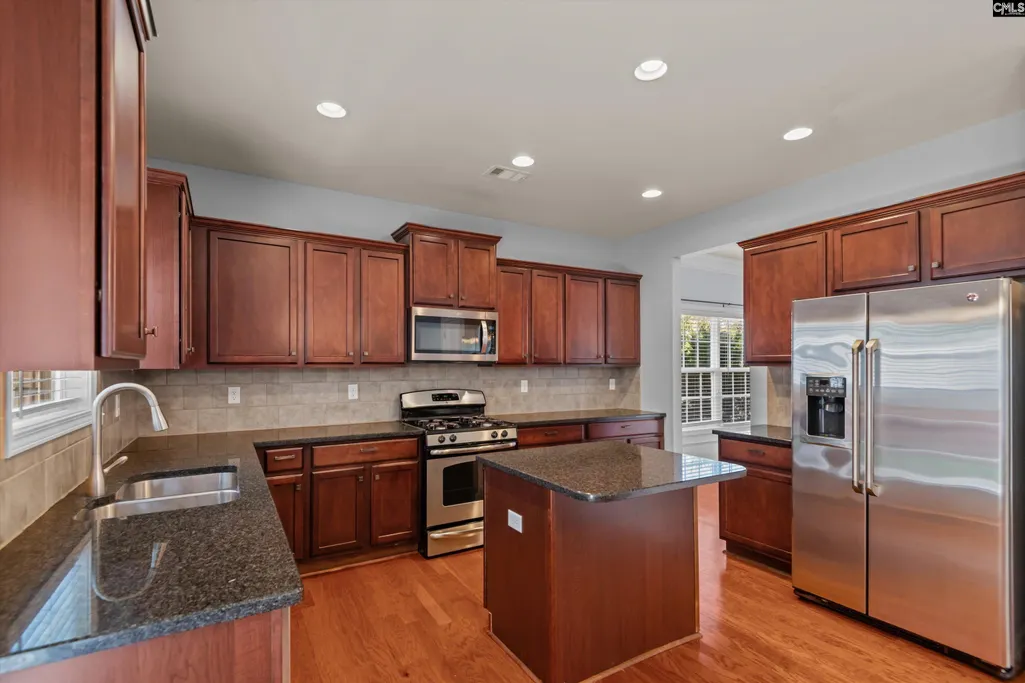
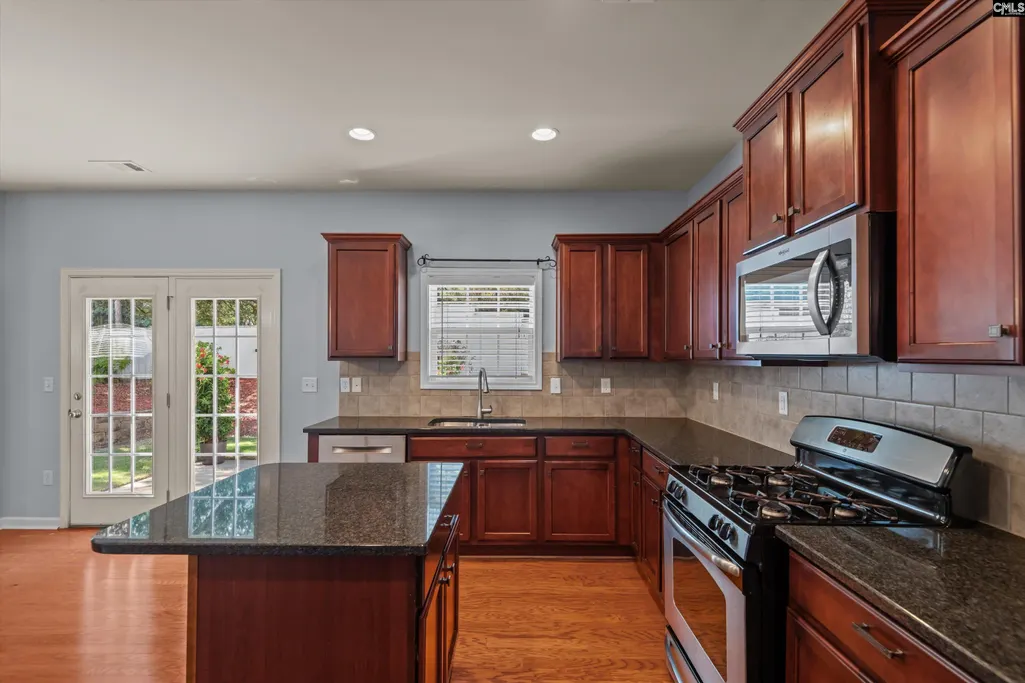
| Equipment | Dishwasher,Disposal,Microwave Built In |
|---|---|
| Basement | No Basement |
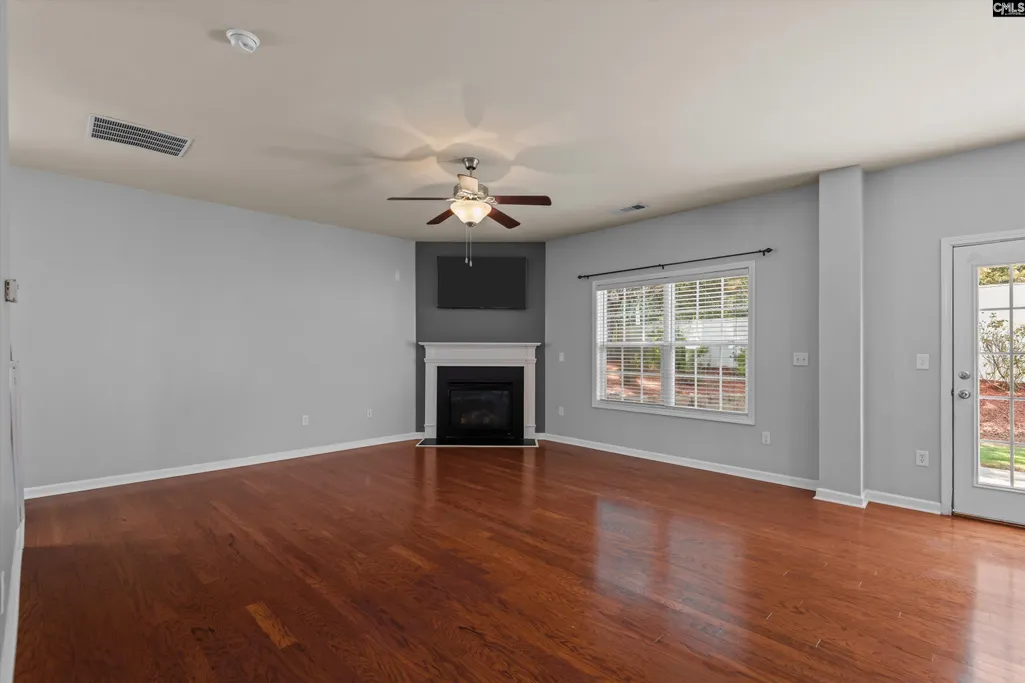
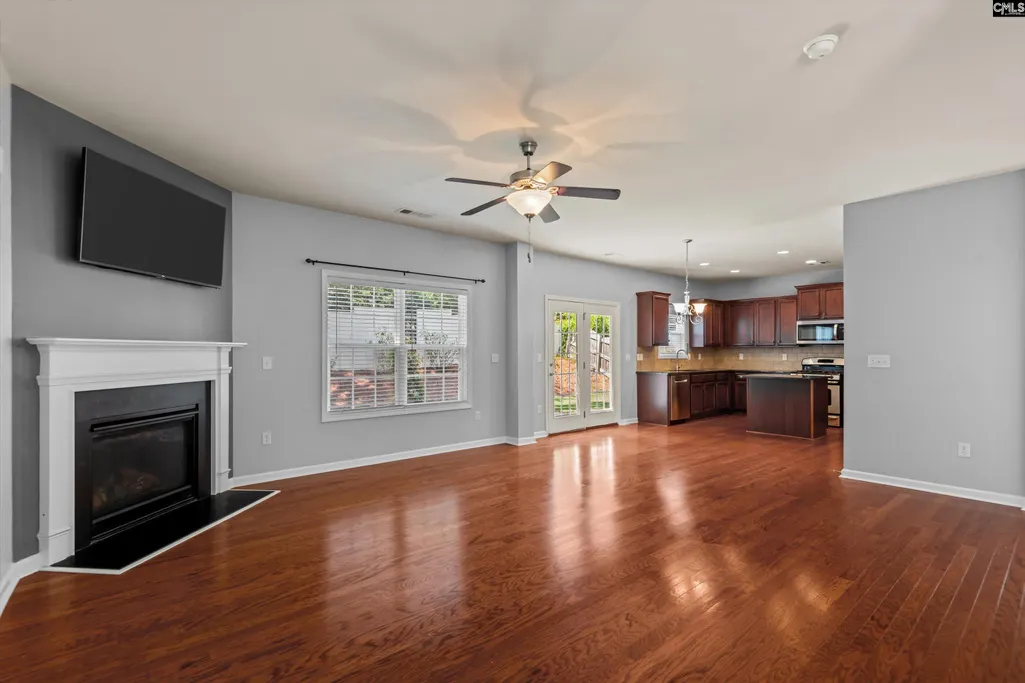
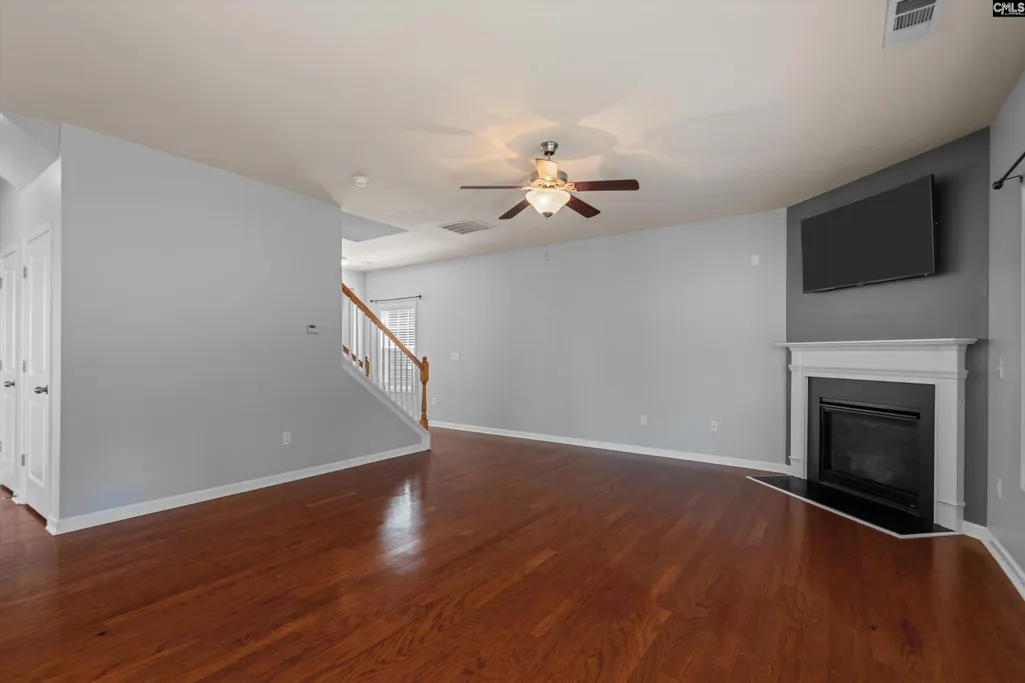
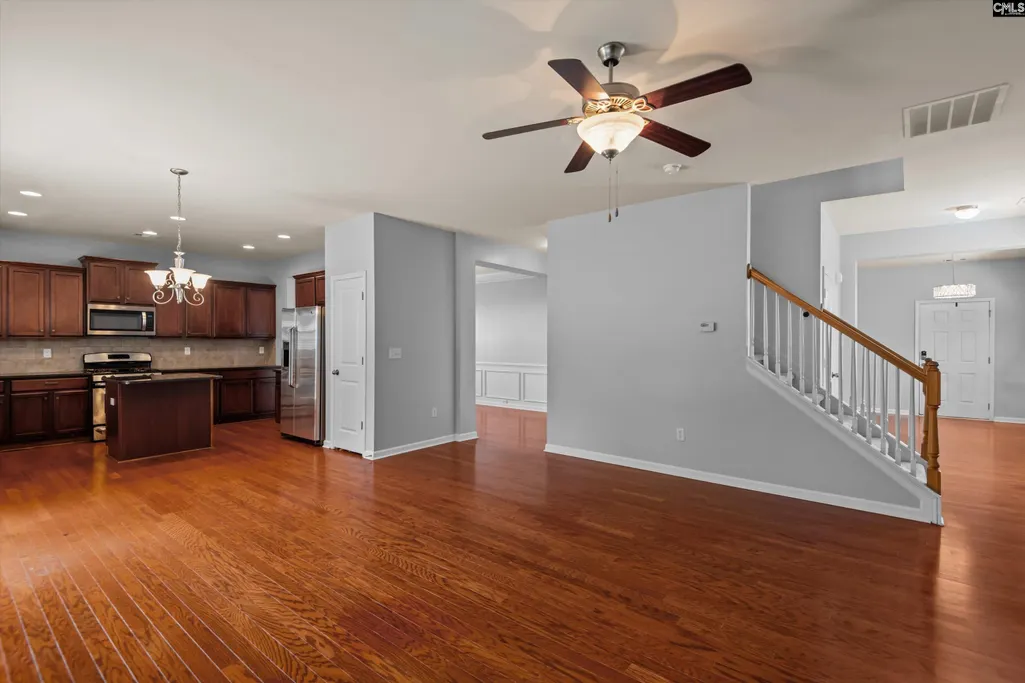
| Great Room | Fireplace,Floors-Hardwood,Molding,Ceiling Fan |
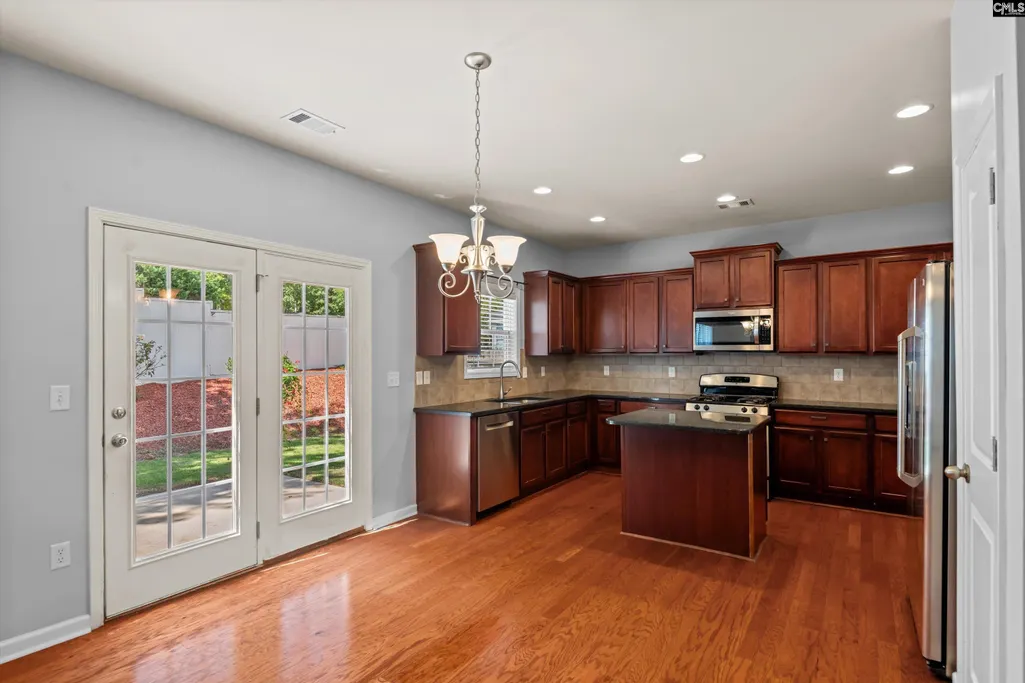
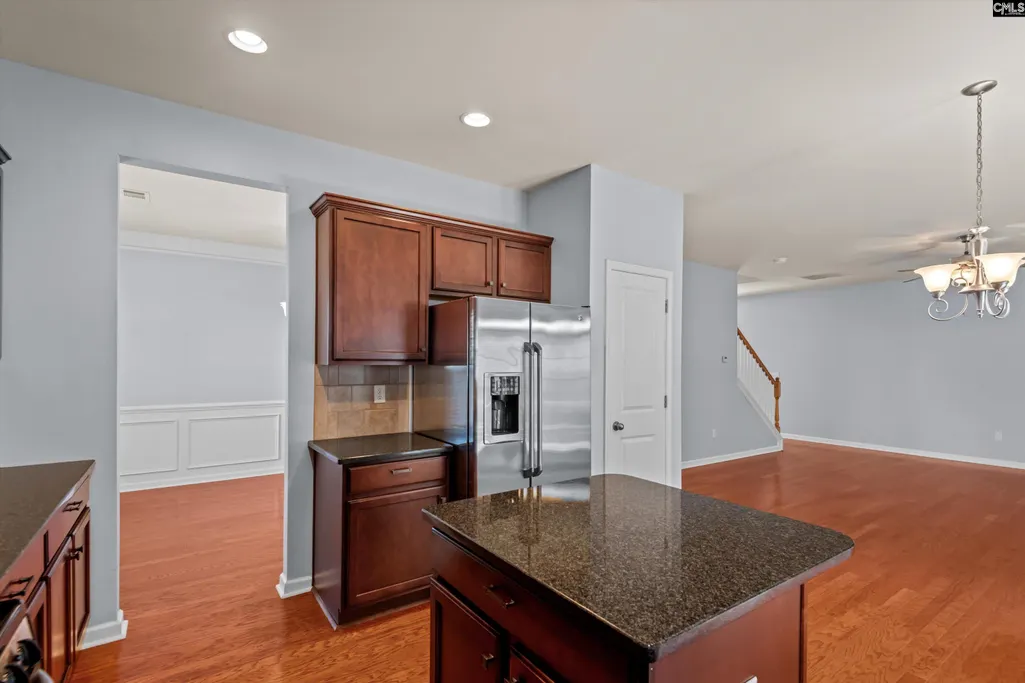
| Kitchen | Eat In,Floors-Hardwood,Island,Pantry,Counter Tops-Granite,Cabinets-Stained,Backsplash-Granite |
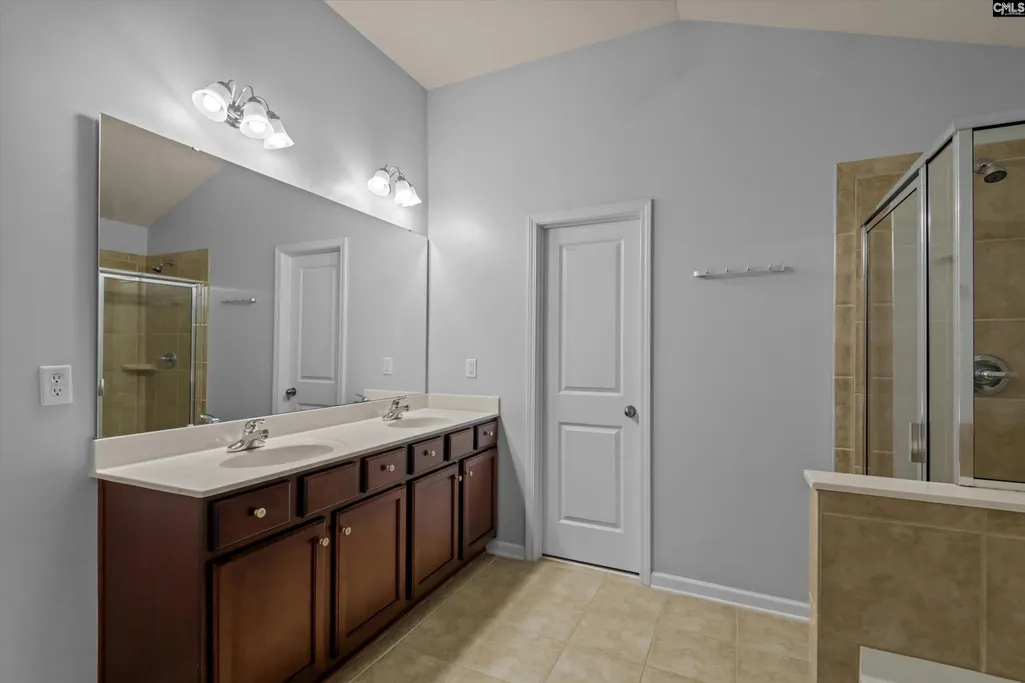
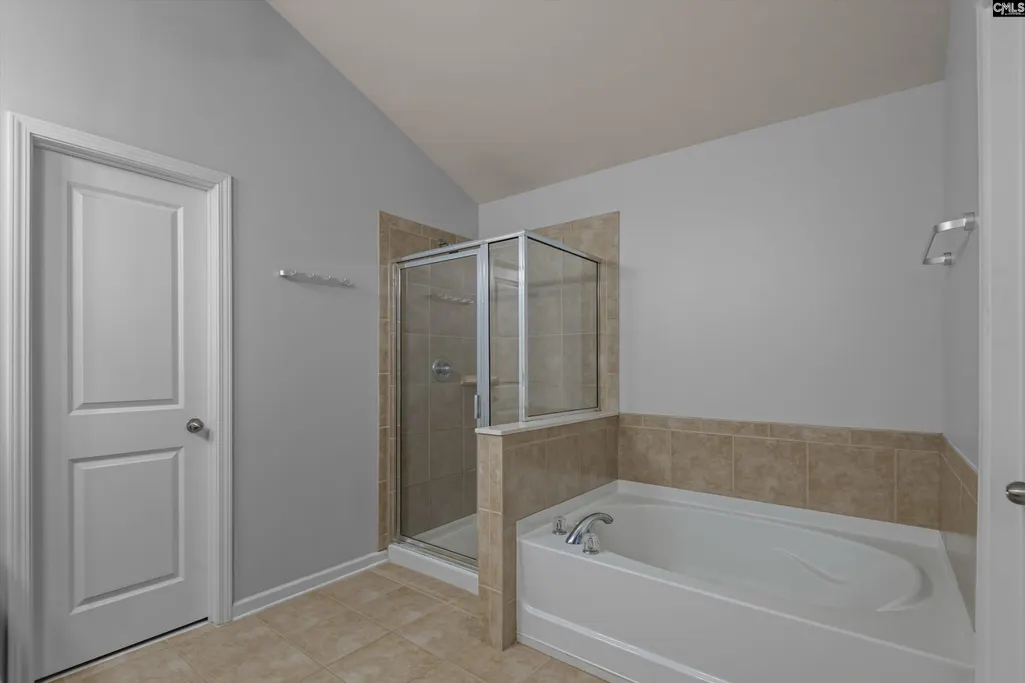
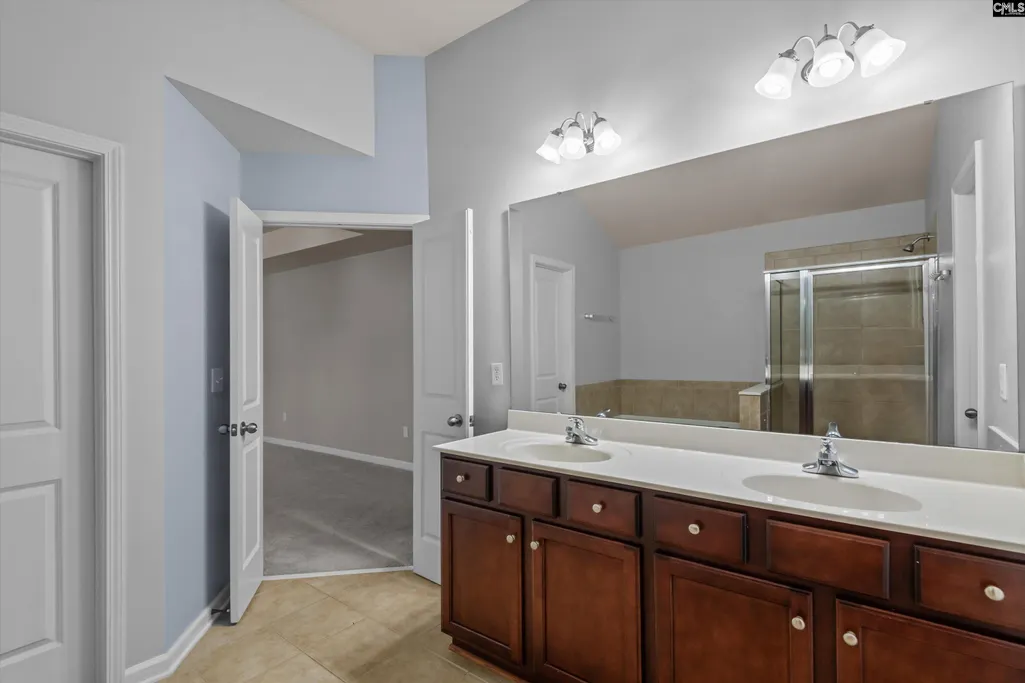
| Master Bedroom | Double Vanity,Tub-Garden,Closet-His & Her,Bath-Private,Separate Shower,Closet-Walk in,Ceilings-High (over 9 Ft),Floors - Carpet,Floors - Tile |
| Formal Dining Room | Floors-Hardwood |
| Beds | 4 |
| Stories | 2 |
| Range | Free-standing,Gas,Self Clean |
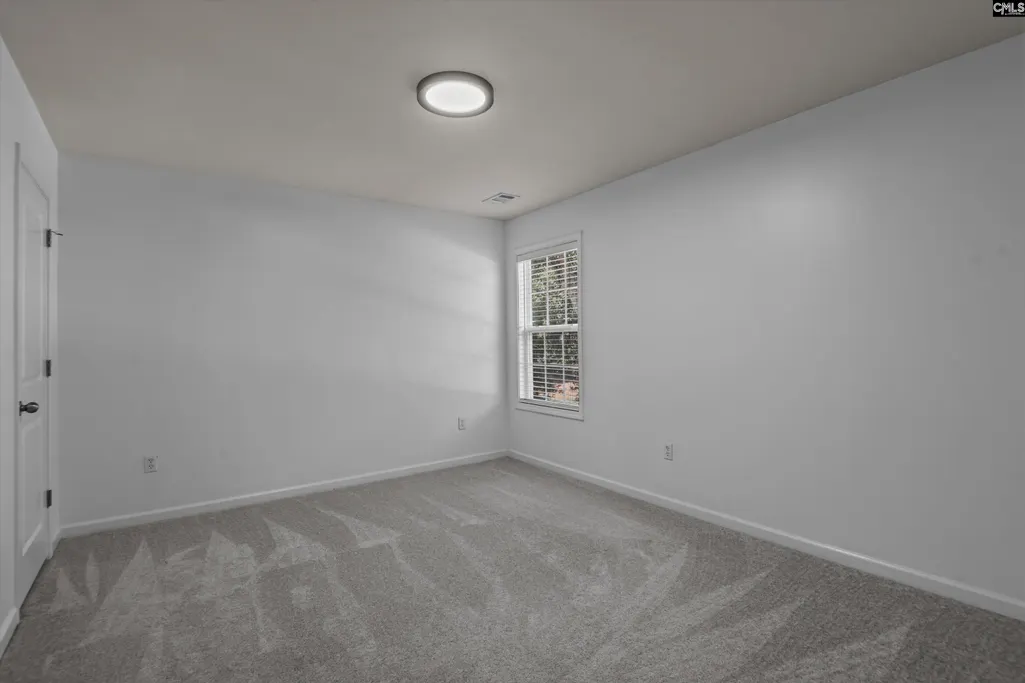
| 3rd Bedroom | Closet-Private,Floors - Carpet |
| 4th Bedroom | Floors - Carpet |
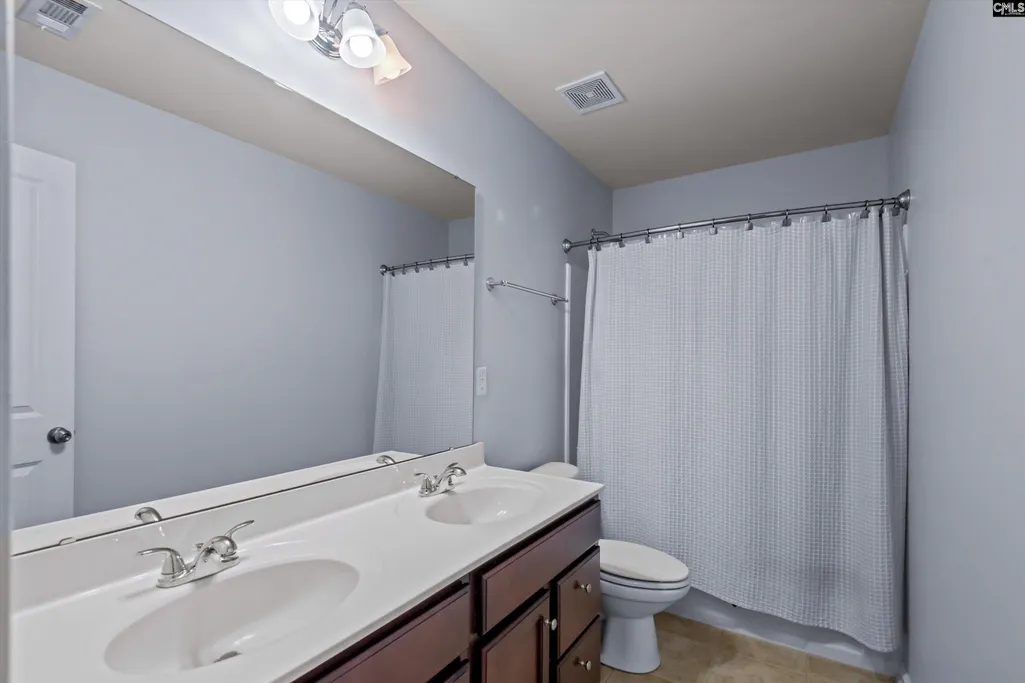
| 2nd Bedroom | Bath-Shared,Tub-Shower,Closet-Private,Floors - Carpet |
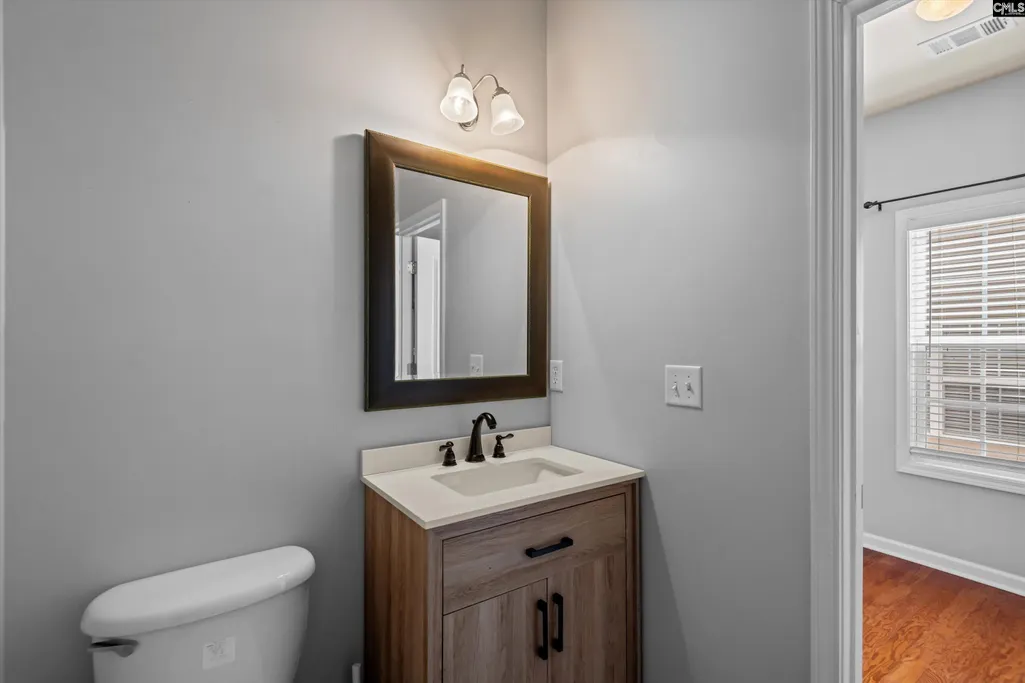
| Half Baths: Main | 1 |
| Full Baths: 2nd | 2 |
| Formal Living Room | Floors-Hardwood |
Exterior Features
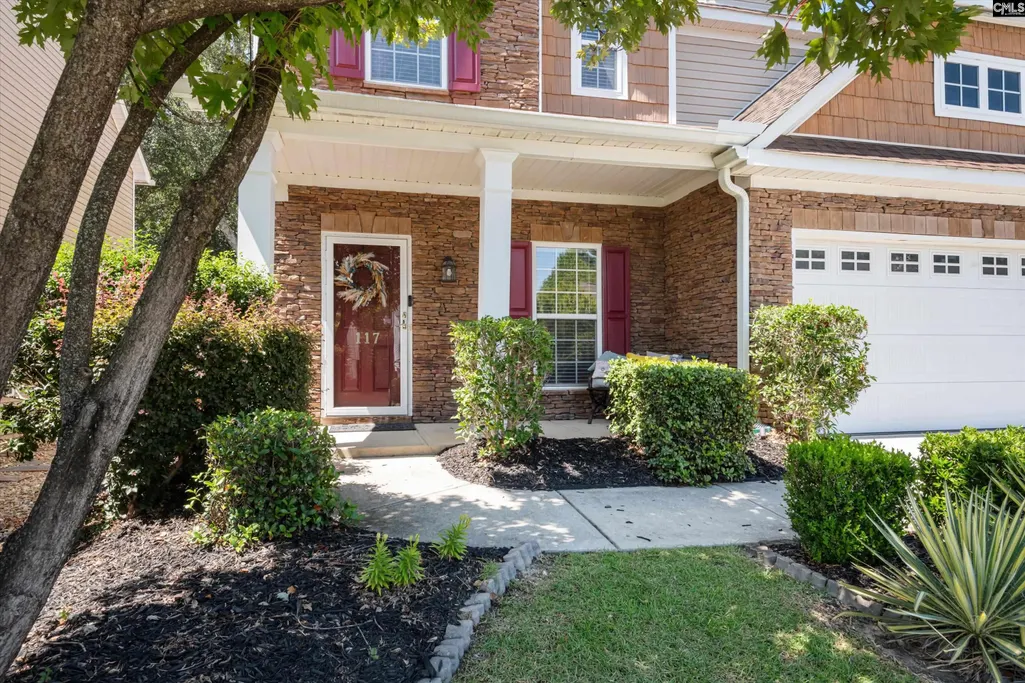
| Exterior | Front Porch - Covered |
|---|---|
| Foundation | Slab |
| Pool | No |
| Fencing | Privacy Fence,Rear Only Wood |
| Road Type | Paved |
| Exterior Finish | Stone,Vinyl |
| Lot Size Area | 0.11 |
| Garage Level | Main |
Amenities
- Foreclosure
- Views
- Short Sale
- New Construction
- Adult 55+
- Lease To Own
- No HOA Fees
- Furnished
- Primary On Main
- Air Conditioning
- Seller Finance
- Green
- Fixer Upper
- Horse
- Golf
- Fireplace
- Deck
- Garage
- Basement
- Pool
Property vs Single Family Average in 29072
Price
Year Built
Visits
 The data relating to real estate for sale on this web site comes in part from the South Carolina - CML Consolidated Multiple Listings. Real estate listings held by brokerage firms other than Columbia are marked with the IDX logo.
All information deemed reliable but not guaranteed and should be independently verified. All properties are subject to prior sale, change or withdrawal. Neither listing broker(s) nor Columbia shall be responsible for any typographical errors, misinformation, misprints
The data relating to real estate for sale on this web site comes in part from the South Carolina - CML Consolidated Multiple Listings. Real estate listings held by brokerage firms other than Columbia are marked with the IDX logo.
All information deemed reliable but not guaranteed and should be independently verified. All properties are subject to prior sale, change or withdrawal. Neither listing broker(s) nor Columbia shall be responsible for any typographical errors, misinformation, misprints
