
Views - Primary on Main
Address
101 Laurent Way, Irmo, SC
Price
$ 939,500
Property Attributes
- MLS#642078
- TypeSingle Family
- Listing Status Active
- CountyRICHLAND
- CityIrmo
- AreaIrmo-St Andrews-Ballentine
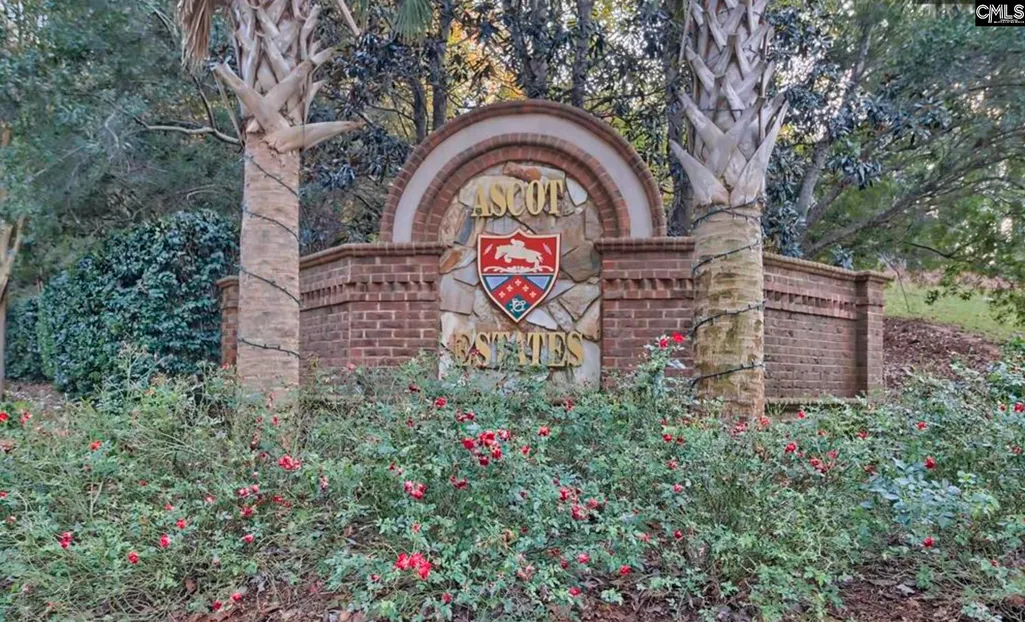
- NeighborhoodAscot Estates
- Zip29063
- StyleTraditional
- Year Built2001
- Price$ 939,500
- Bedrooms5
- Full Bathrooms4
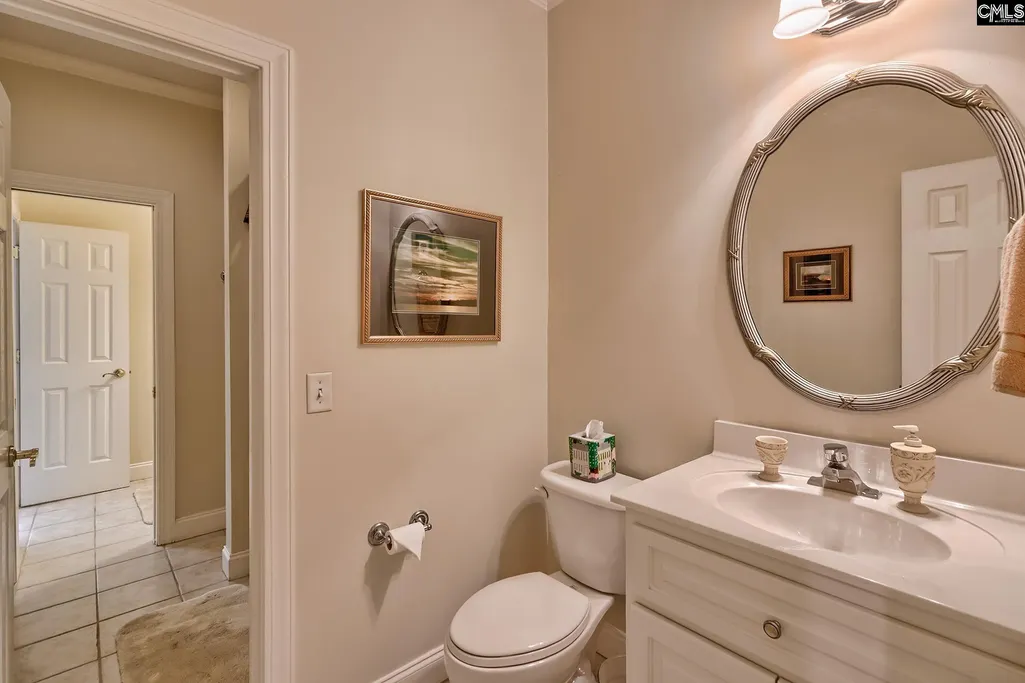
- Half Bathrooms2
- Sqr Footage5638
- Lot Size1.06 Acres
Data Source:
Consolidated Multiple Listing Service (CMLS)
Property Description
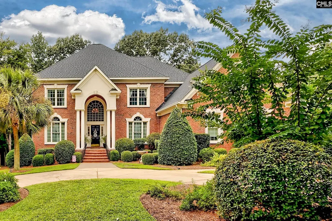
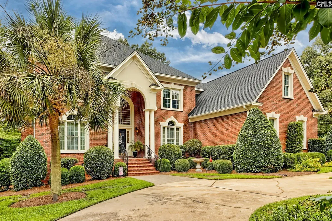
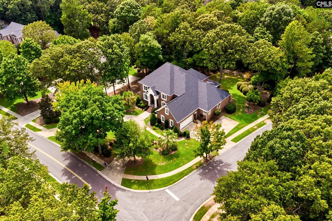
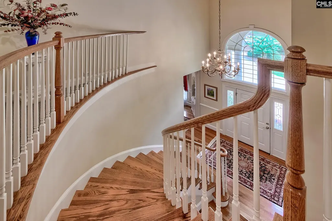
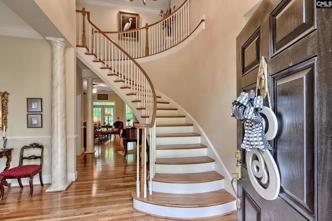
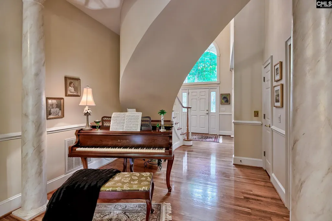
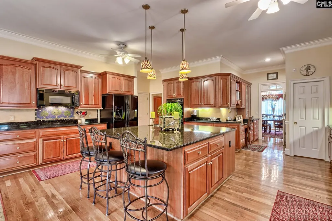
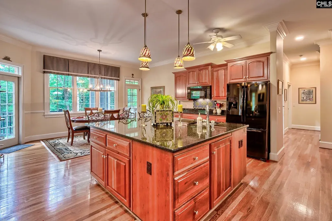
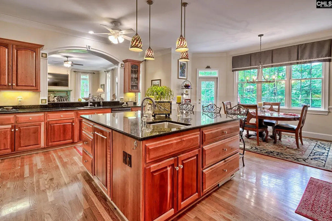
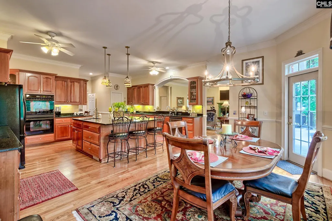
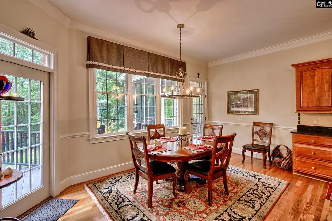
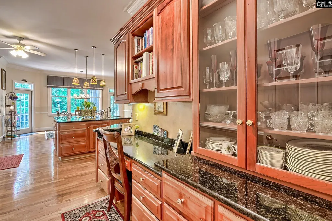
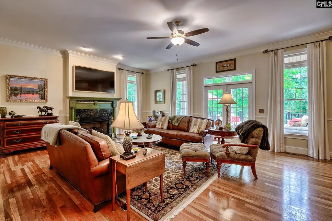
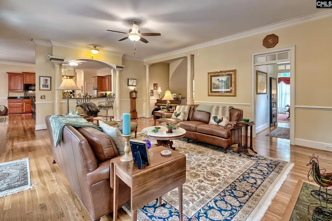
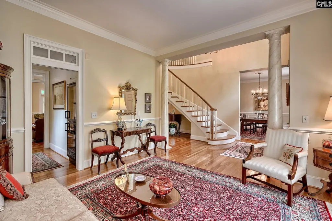
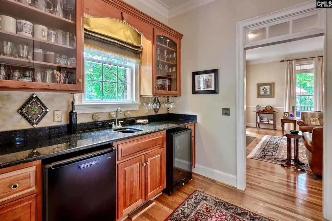
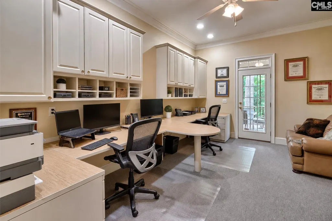
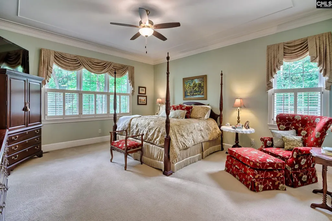
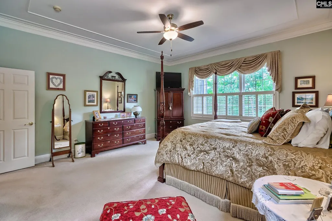
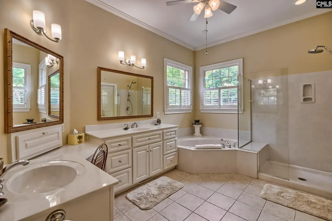
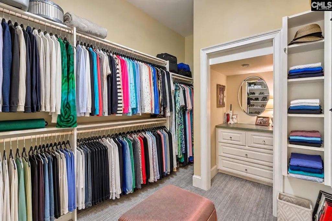
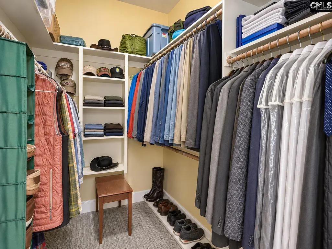
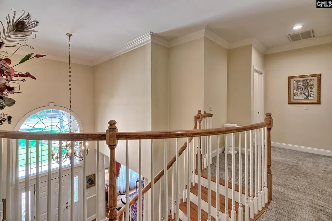
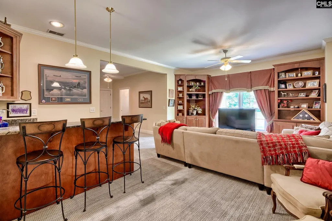
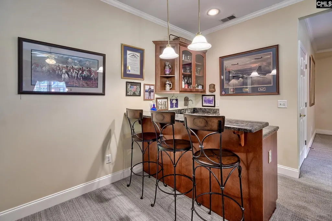
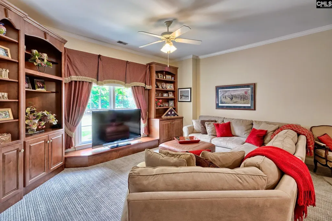
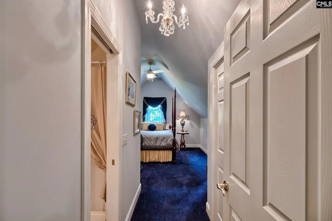
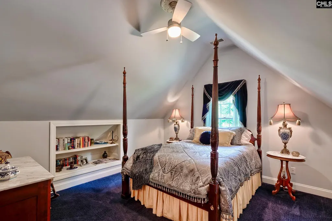
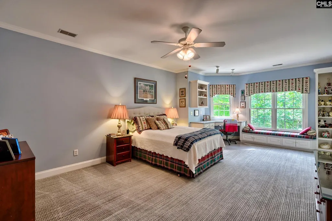
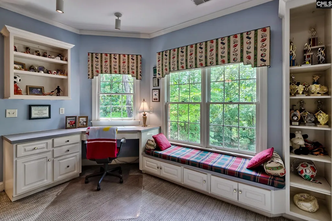
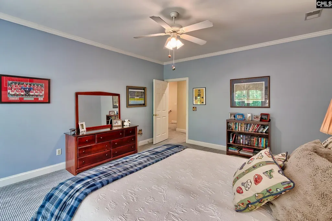
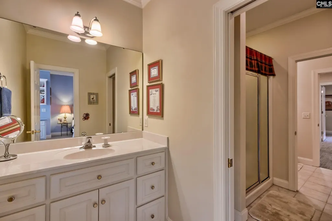
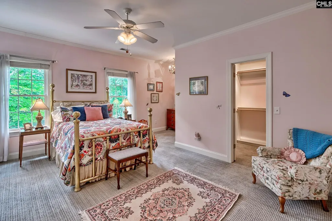
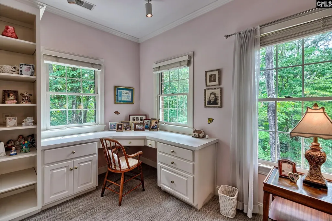
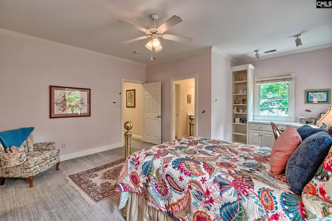
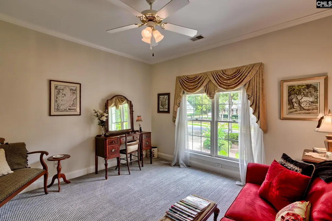
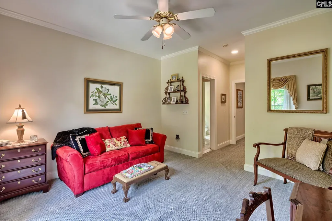
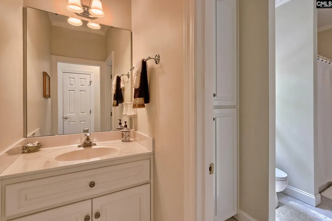
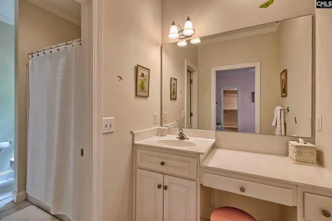
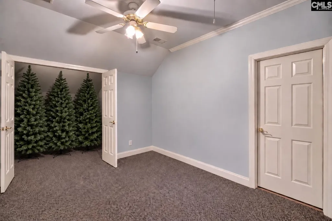
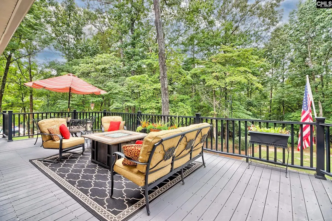
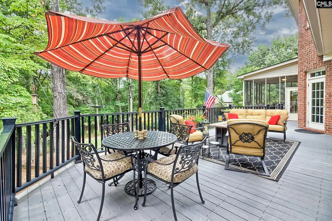
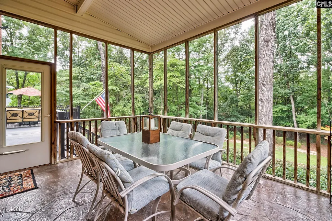
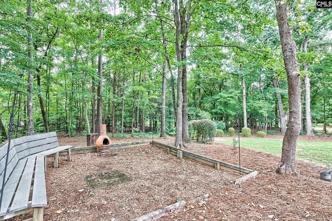
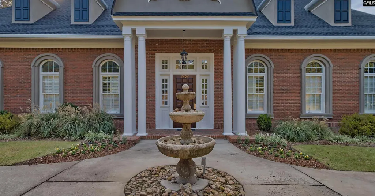
Welcome to 101 Laurent Way in Ascot Estates, a custom-built home by Dunbar Builders, one of Columbia, SCs premier custom builders. Offering 5,600+ sq ft of thoughtfully designed living space on a tree-surrounded 1-acre corner lot with views of the neighboring pond, this 5BR/4.5BA home blends timeless elegance with exceptional functionality. The main level features an owners suite, dual office setup with screened-porch access, family room & remarkable cabinet and walk-in storage throughout. The kitchen is the centerpiece, designed for the serious cook & baker with generous cabinetry & workspace, a custom baking island with pullout appliance garage for mixers with convenient electrical access, built-in desk work area, custom storage systems & large walk-in pantry. Outdoor living includes a beautiful open-air deck overlooking the backyard & surrounding woods plus a screened porch accessible directly from both the deck & office, creating an easy connection between the workspace & peaceful outdoor setting. The unobstructed backyard offers an ideal setting for a future pool. A striking floating curved staircase leads upstairs, where the thoughtful design continues with an exercise/gaming room & separate den with its own bar. Bedroom 2, accessed from the den, features an en suite full bath, creating an ideal private space for guests or extended family. BR3 offers a walk-in closet, built-in desks, built-in book storage, backyard views & a custom Jack-and-Jill bath that also provides convenient access for guests using the den. BR4 includes a built-in desk & cabinetry, dedicated reading area & walk-in closet, and shares a Jack-and-Jill bath with BR5 at the front of the home, which also features a walk-in closet. Storage is exceptional throughout, with extensive cabinetry, multiple walk-in storage areas & dedicated space for seasonal & Christmas dcor. Outside, the private corner lot is surrounded by mature trees and includes a circular driveway, attached side-entry garage & additional parking. *Ask about possible 2K in lender credit. Disclaimer: CMLS has not reviewed and, therefore, does not endorse vendors who may appear in listings.
| Elementary School | Middle School | High School |
|---|---|---|
| River Springs Elementary School | Dutch Fork Middle School | Dutch Fork High School |
| Price History | |
|---|---|
| 9/1/2026 | Listed $939,500 |
General Features
| Sewer | Public |
|---|---|
| Heating | Central,Zoned,Multiple Units |
| Cooling | Central,Zoned,Multiple Units |
| Laundry Y/N | Electric,Heated Space,Utility Room |
| Water | Public |
| Garage | Garage Attached,side-entry |
| Number of Garage Spaces | 2 |
| Energy | Thermopane |
| Handicap | Doorways (Min.36in) |
| School District | Lexington/Richland Five |
| Status | Active |
| Full Baths | 4 |
| Half Baths | 2 |
| Bathrooms | 6 |
| Subdivision | ASCOT ESTATES |
| Style | Traditional |
| County | Richland |
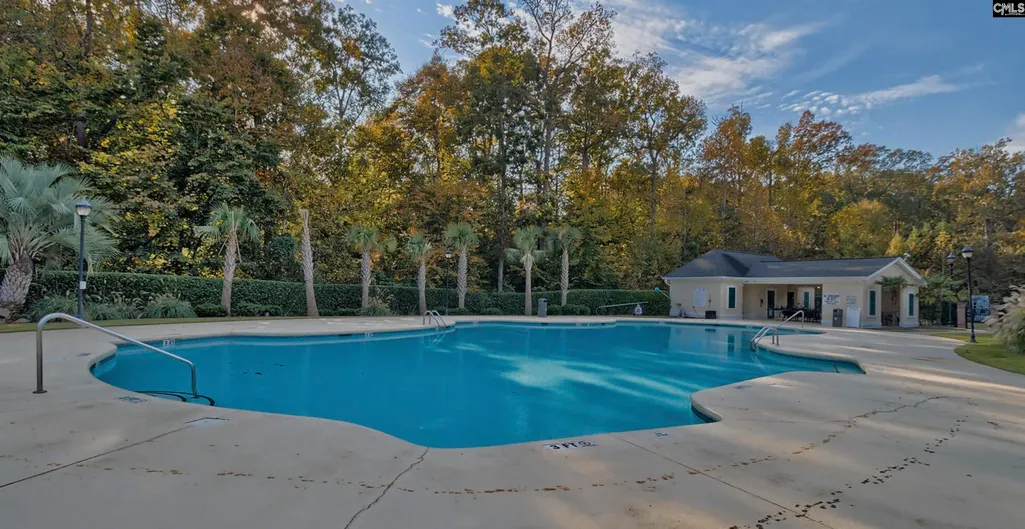
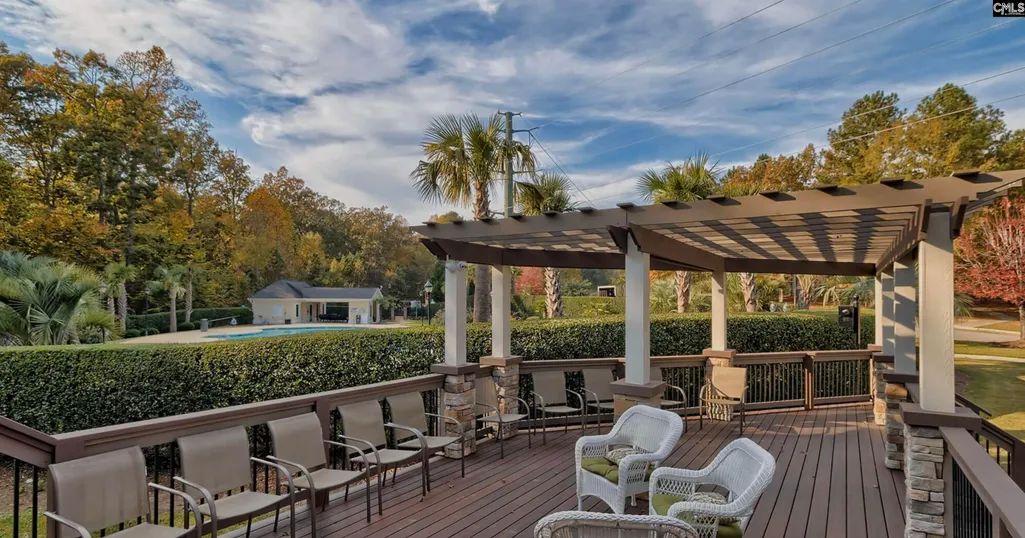
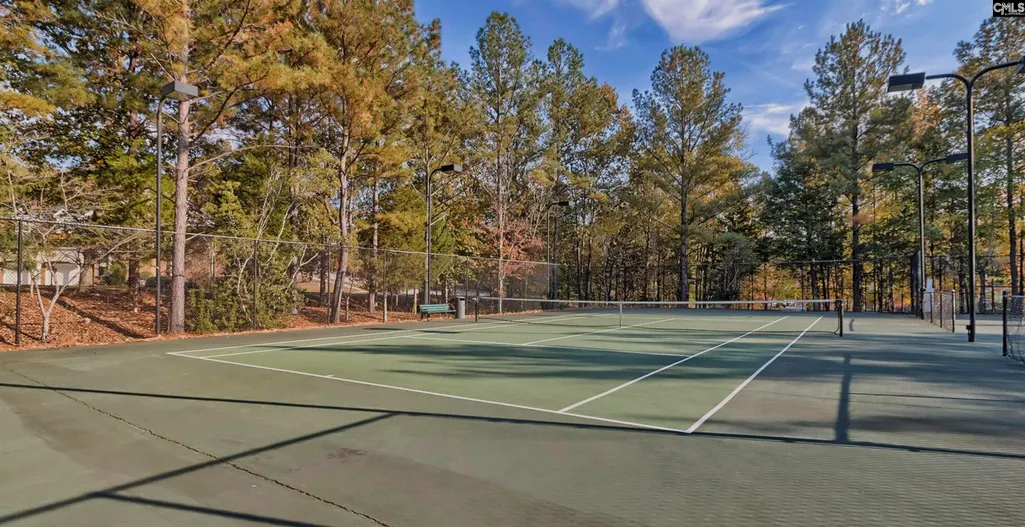
| Miscellaneous | Cable TV Available,Tennis Courts,Community Pool,Security Cameras,Sidewalk Community |
| Class | RESIDENTIAL |
| Type | Single Family |
| Other Rooms | Bonus-Finished,Office |
| Location | Corner |
| HOA Fee Includes | Clubhouse,Common Area Maintenance,Playground,Assoc Fee Includes Pool,Road Maintenance,Sidewalk Maintenance,Street Light Maintenance,Tennis Courts |
| HOA Y/N | Yes |
| Status | ACTIVE |
| Subdivision | SC |
| Area | Irmo/St Andrews/Ballentine |
| Year Built | 2001 |
| Directions | 101 Laurent Way,Irmo,SC 29063 |
| High School | Dutch Fork |
| City | Irmo |
| ASSN Fee | 1200 |
| Middle School | Dutch Fork |
| Elementary School | River Springs |
| Price Per Sq Ft Total AG | 166.64 |
| Public Remarks | Welcome to 101 Laurent Way in Ascot Estates,a custom-built home by Dunbar Builders,one of Columbia,SCâs premier custom builders. Offering 5,600+ sq ft of thoughtfully designed living space on a tre |
Interior Features
| Equipment | Dishwasher,Disposal,Wine Cooler,Microwave Above Stove,Electric Water Heater |
|---|---|
| Basement | No Basement |
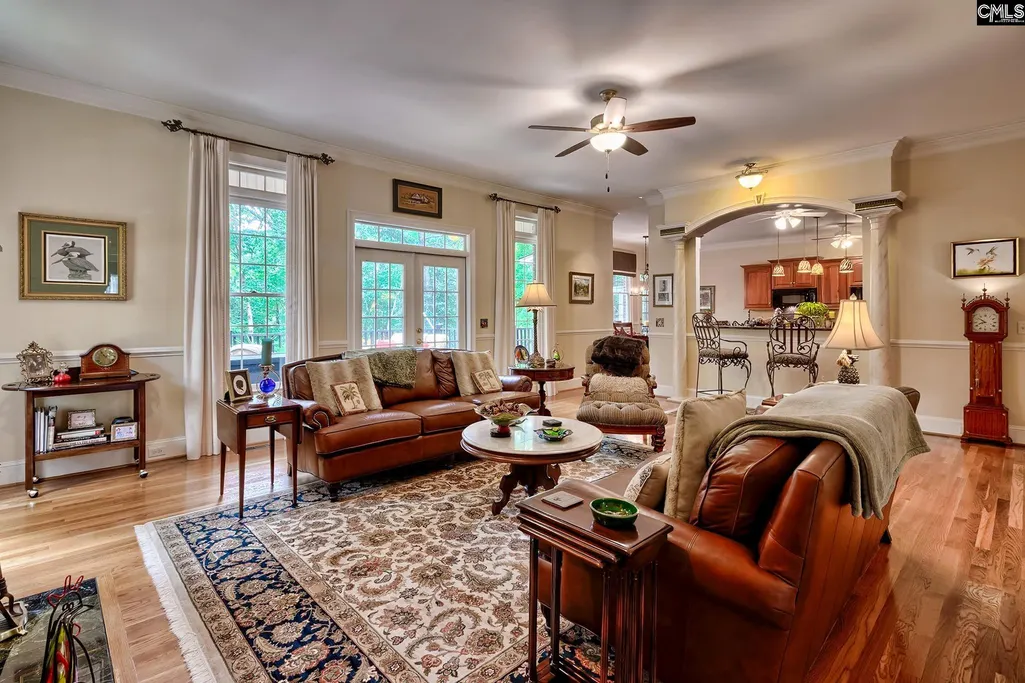
| Great Room | Fireplace,French Doors,Floors-Hardwood,Molding,Ceilings-High (over 9 Ft),Ceiling Fan,Recessed Lights |
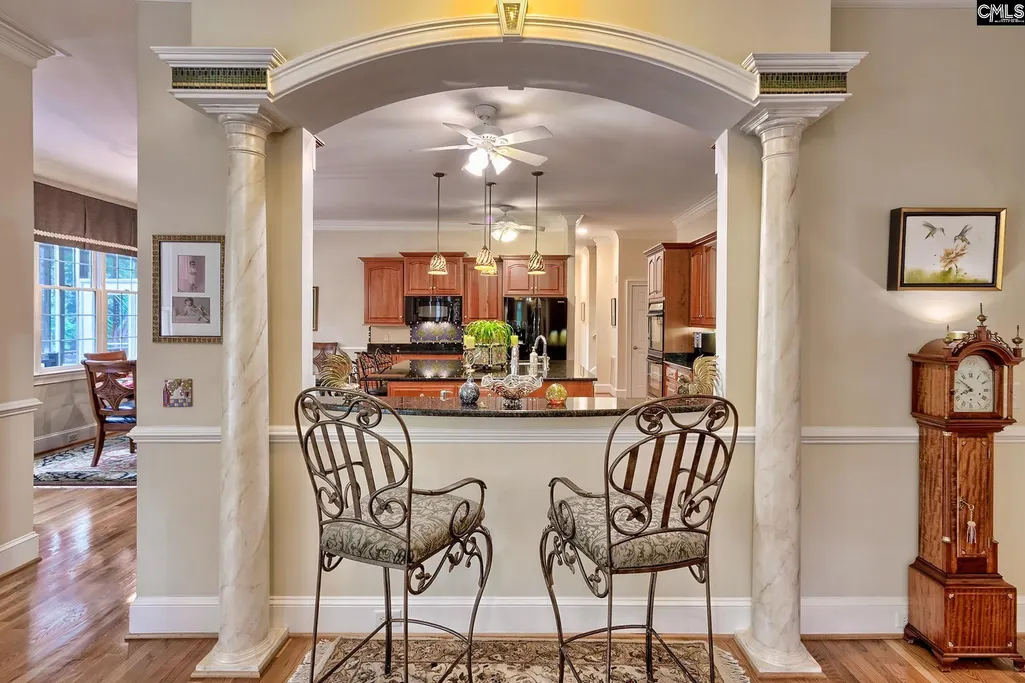
| Kitchen | Bar,Cabinets-Natural,Eat In,Floors-Hardwood,Island,Pantry,Counter Tops-Granite,Backsplash-Other,Ceiling Fan,Prep Sink,Recessed Lights |
| Interior Features | Ceiling Fan,Central Vacuum,Garage Opener,Security System-Owned,Smoke Detector,Wetbar,Attic Access |
| Fireplace | Gas Log-Propane |
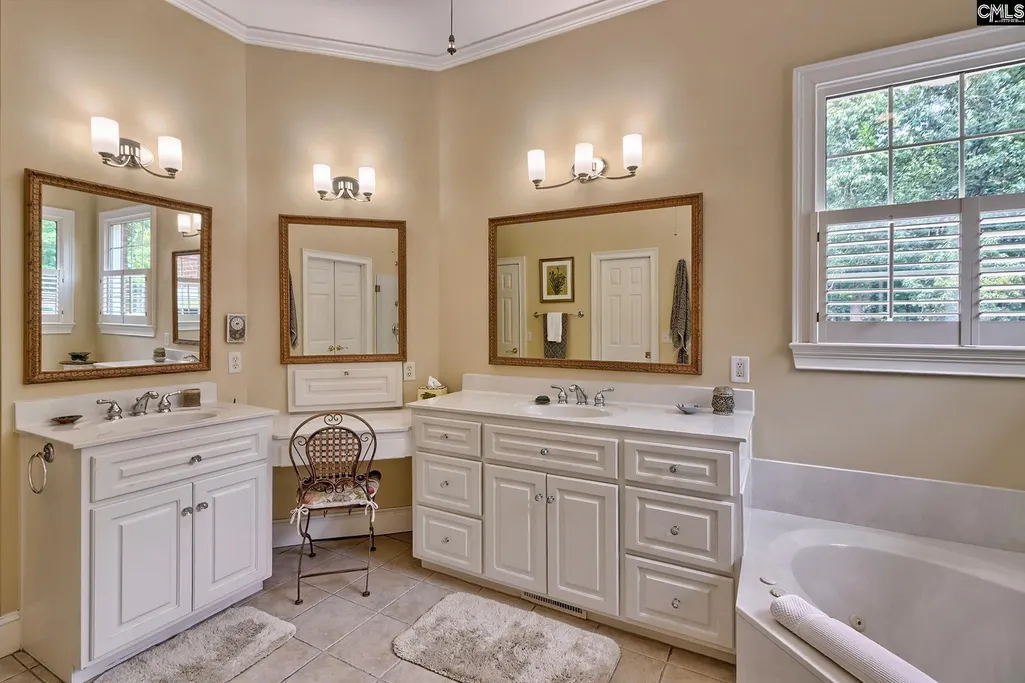
| Master Bedroom | Double Vanity,Tub-Garden,Closet-His & Her,Bath-Private,Separate Shower,Closet-Walk in,Ceilings-High (over 9 Ft),Ceiling Fan,Separate Water Closet |
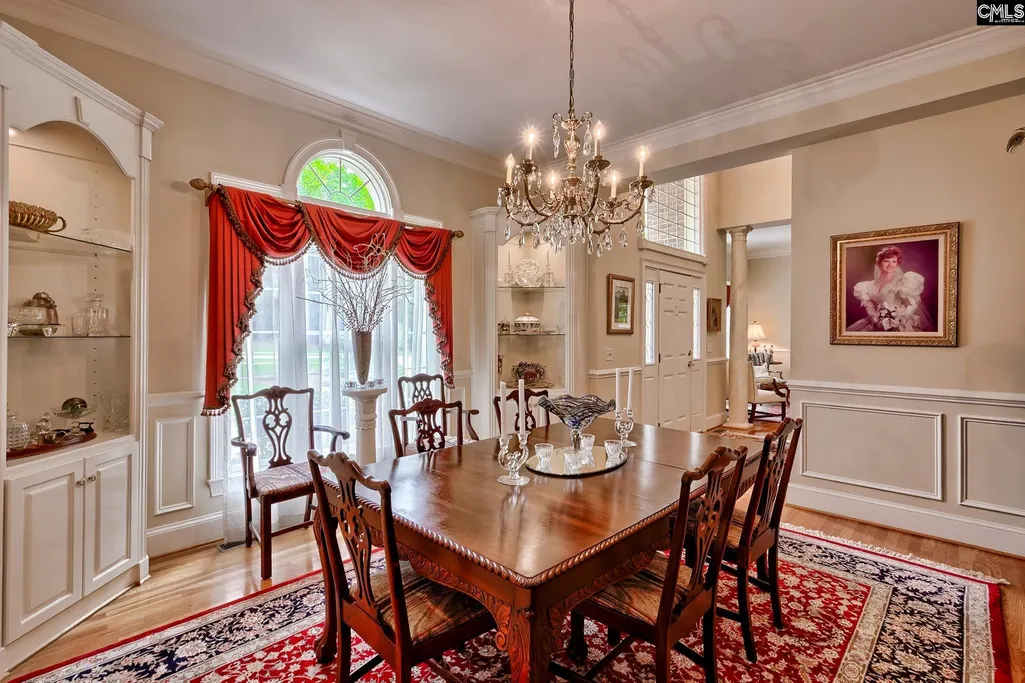
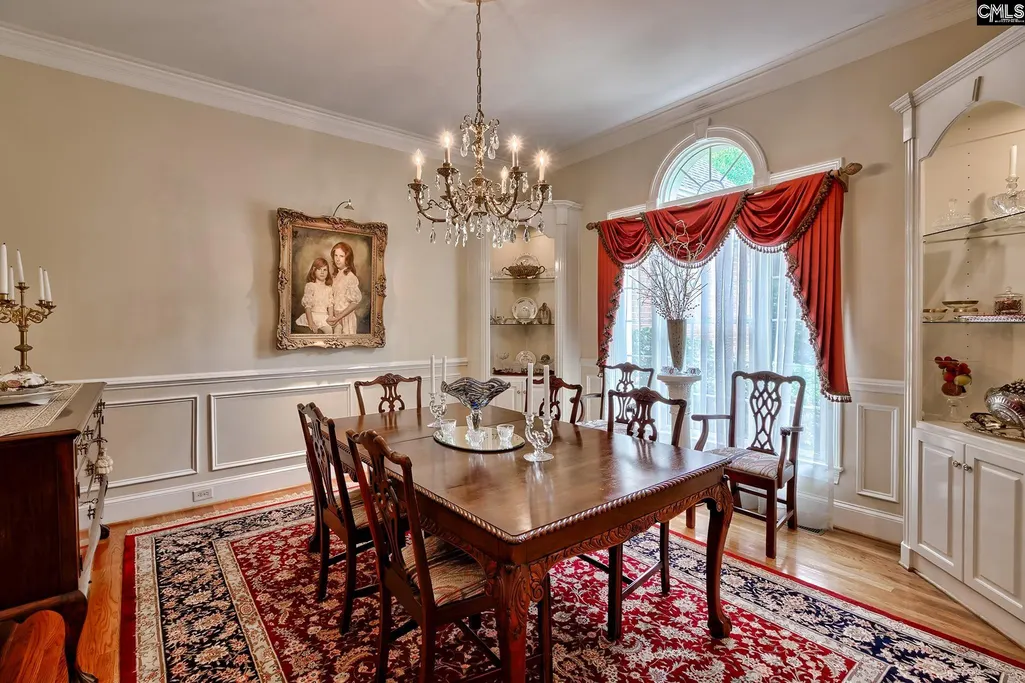
| Formal Dining Room | Built-ins,Floors-Hardwood,Molding,Ceilings-High (over 9 Ft),Butlers Pantry |
| Beds | 5 |
| Stories | 2 |
| Range | Built-in,Counter Cooktop,Self Clean,Smooth Surface |
| 3rd Bedroom | Closet-Walk in,Tub-Shower,Bath-Jack & Jill Â,Built-ins,Ceiling Fan |
| 4th Bedroom | Closet-Walk in,Bath-Jack & Jill Â,Ceiling Fan |
| 2nd Bedroom | Bath-Private,Separate Shower,Closet-Walk in,Built-ins,Ceiling Fan |
| Half Baths: 2nd | 1 |
| Half Baths: Main | 1 |
| Full Baths: Main | 1 |
| Full Baths: 2nd | 3 |
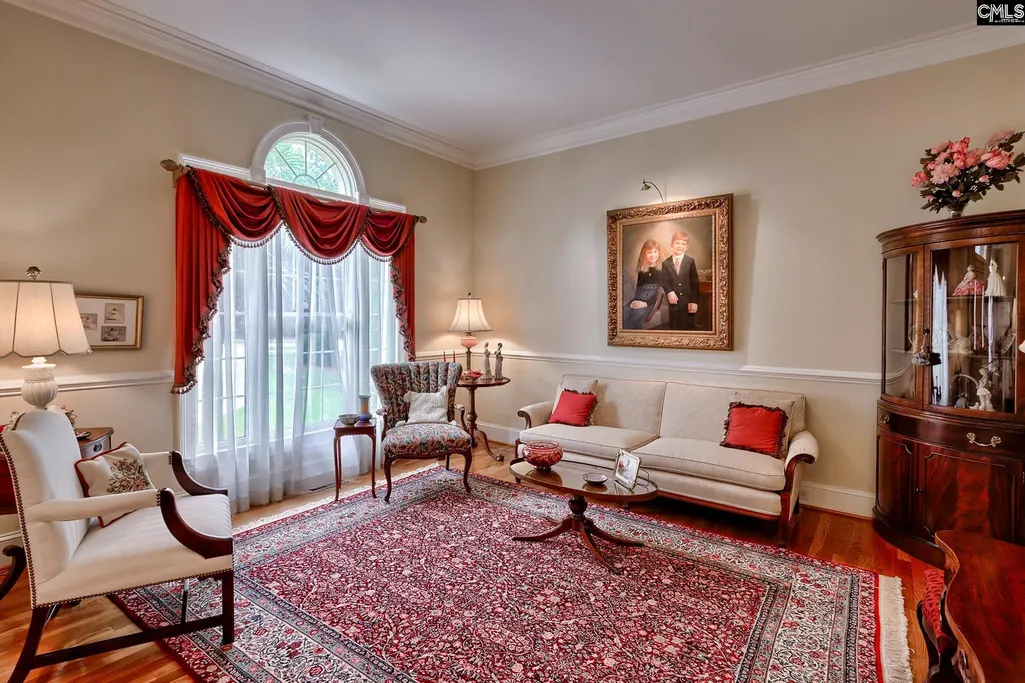
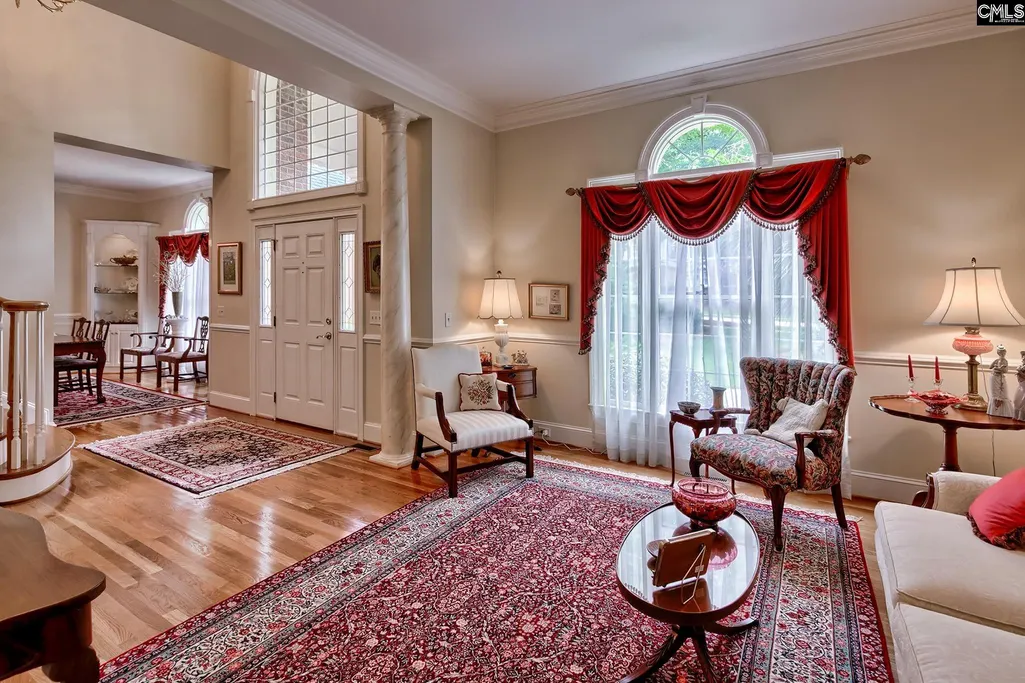
| Formal Living Room | Floors-Hardwood,Molding,Ceilings-High (over 9 Ft) |
| 5th Bedroom | Bath-Private,Separate Shower,Ceilings-Vaulted,Built-ins,Ceiling Fan,Closet-Private,FROG (Requires Closet) |
Exterior Features
| Exterior | Deck,Grill,Sprinkler,Landscape Lighting,Gutters - Full,Front Porch - Covered,Back Porch - Screened |
|---|---|
| Foundation | Crawl Space |
| Pool | No |
| Fencing | NONE |
| Road Type | Paved |
| Exterior Finish | Brick-All Sides-AbvFound |
| House Faces | East |
| Lot Size Area | 1.06 |
Amenities
- Foreclosure
- Views
- Short Sale
- New Construction
- Adult 55+
- Lease To Own
- No HOA Fees
- Furnished
- Primary On Main
- Air Conditioning
- Seller Finance
- Green
- Fixer Upper
- Horse
- Golf
- Fireplace
- Deck
- Garage
- Basement
- Pool
Property vs Single Family Average in 29063
Price
Year Built
Visits
 The data relating to real estate for sale on this web site comes in part from the South Carolina - CML Consolidated Multiple Listings. Real estate listings held by brokerage firms other than Columbia are marked with the IDX logo.
All information deemed reliable but not guaranteed and should be independently verified. All properties are subject to prior sale, change or withdrawal. Neither listing broker(s) nor Columbia shall be responsible for any typographical errors, misinformation, misprints
The data relating to real estate for sale on this web site comes in part from the South Carolina - CML Consolidated Multiple Listings. Real estate listings held by brokerage firms other than Columbia are marked with the IDX logo.
All information deemed reliable but not guaranteed and should be independently verified. All properties are subject to prior sale, change or withdrawal. Neither listing broker(s) nor Columbia shall be responsible for any typographical errors, misinformation, misprints
