
Views - Primary on Main
Address
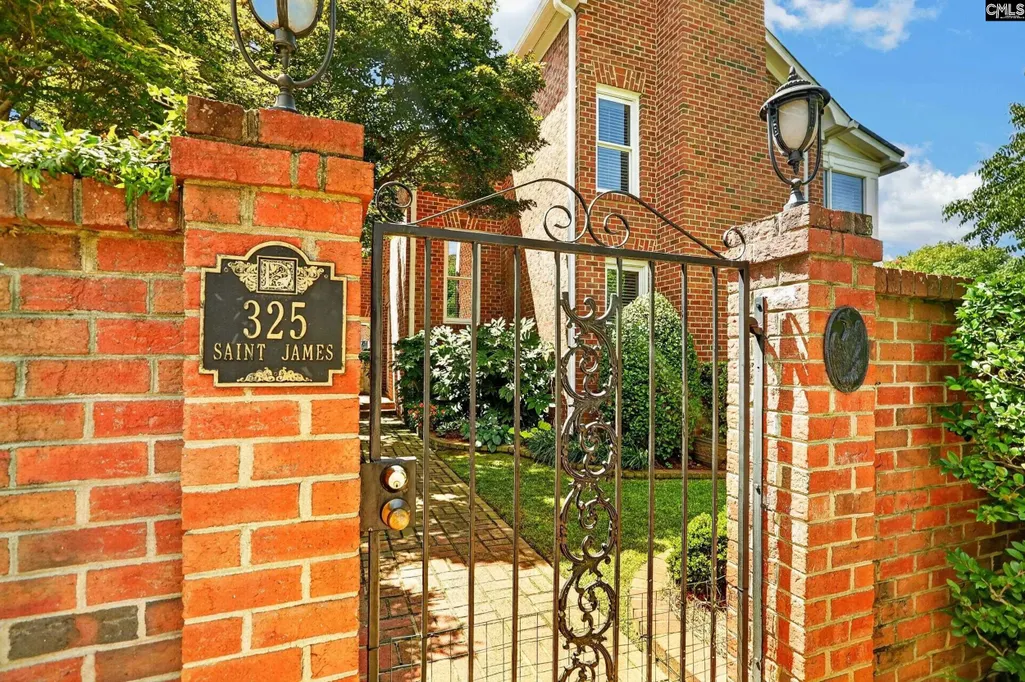
325 Saint James Street, Columbia, SC
Price
$ 750,000
Property Attributes
- MLS#642785
- TypeSingle Family
- Listing Status Active
- CountyRICHLAND
- CityColumbia
- AreaColumbia - South
- NeighborhoodWheeler Hill
- Zip29205
- StyleCharleston,Traditional
- Year Built1984
- Price$ 750,000
- Bedrooms3
- Full Bathrooms3
- Half Bathrooms0
- Sqr Footage2905
Data Source:
Consolidated Multiple Listing Service (CMLS)
Property Description
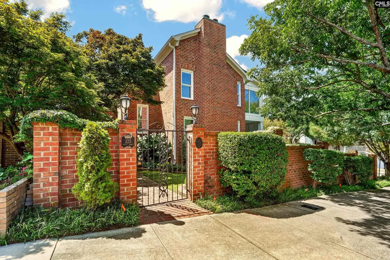
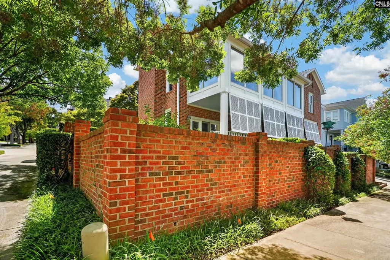
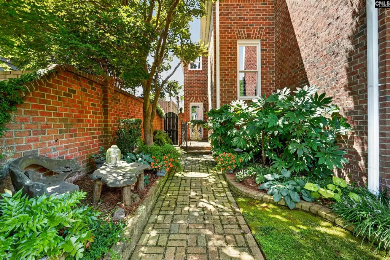
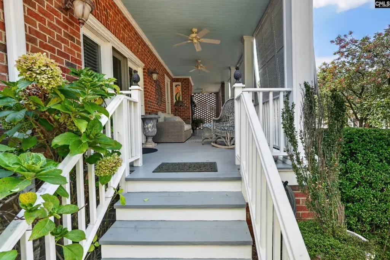
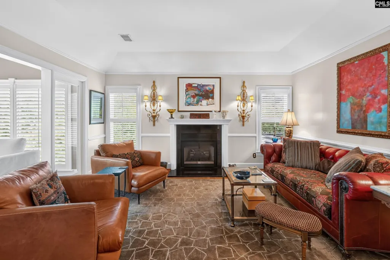
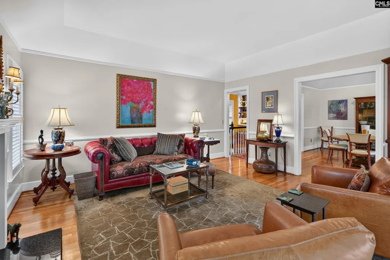
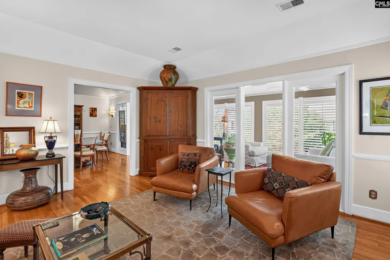
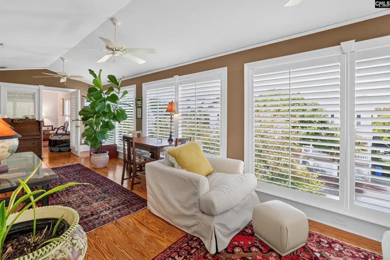
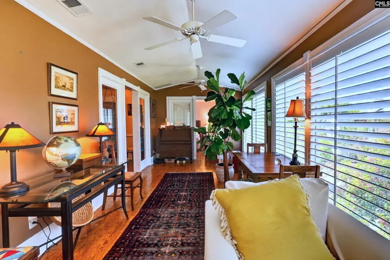
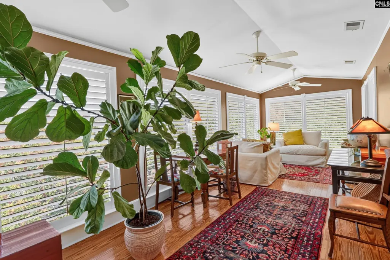
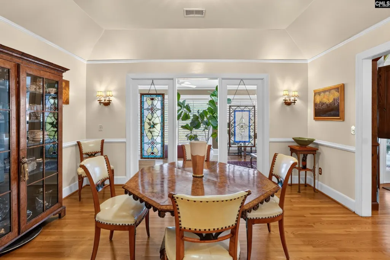
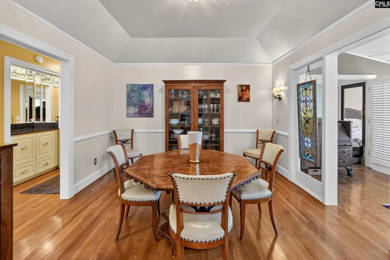
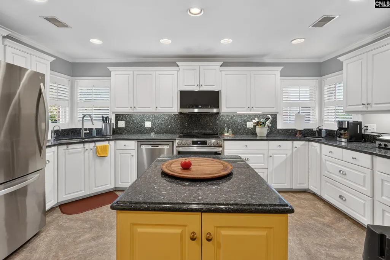
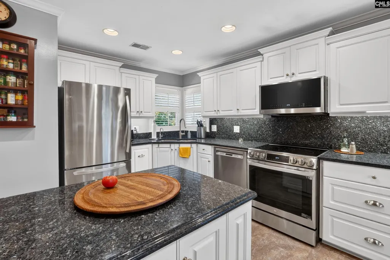
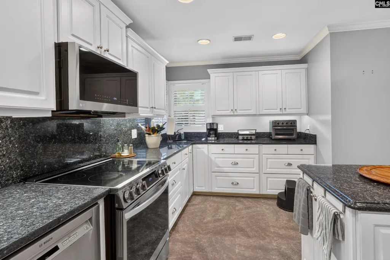
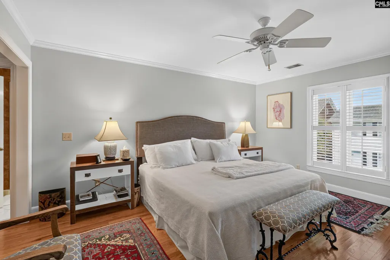
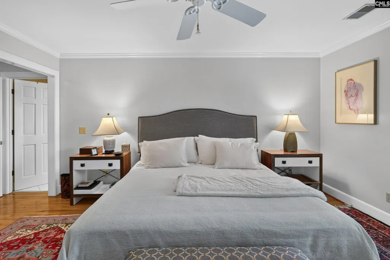
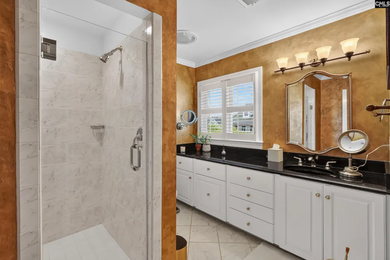
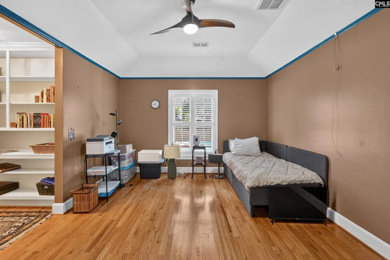
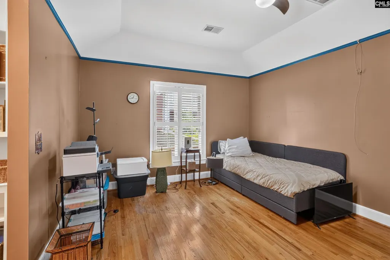
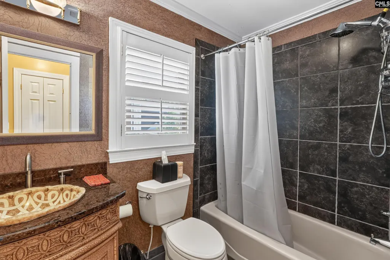
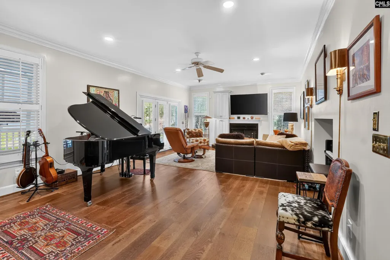
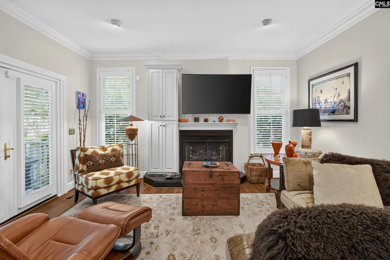
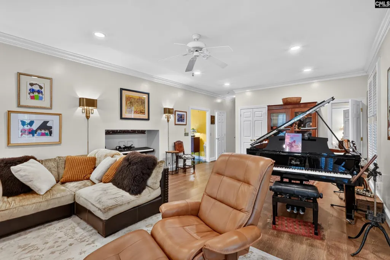
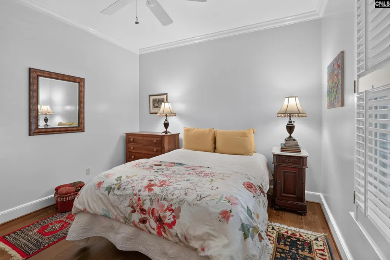
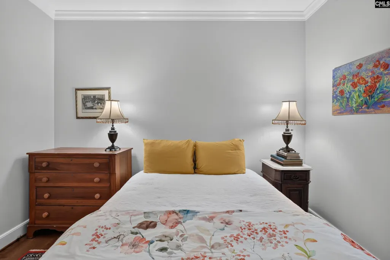
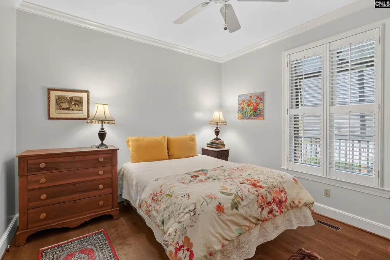
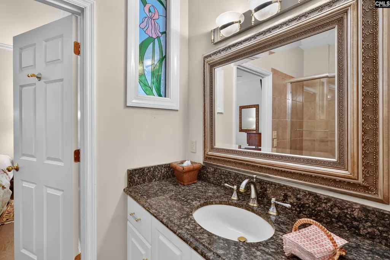
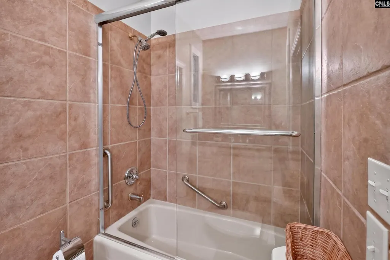
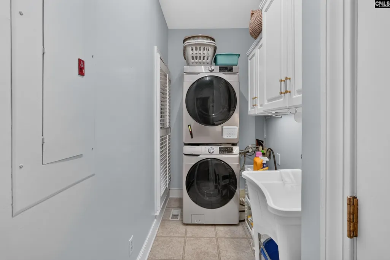
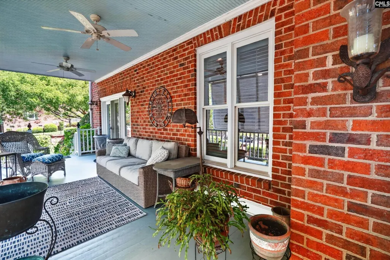
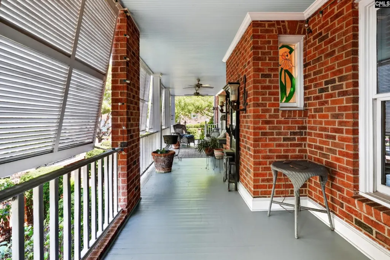
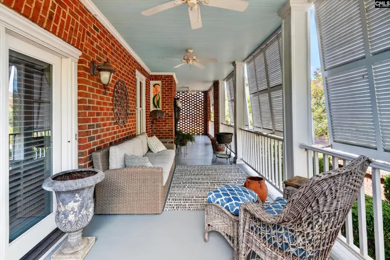
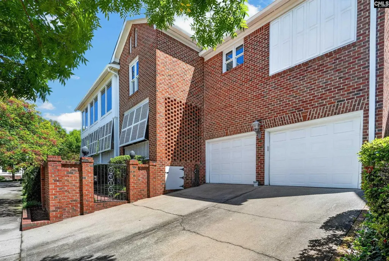
Tucked behind handsome brick walls and lushly landscaped grounds in Wheeler Hill, this distinctive Charleston-style residence is defined by timeless architectural character, gracious proportions, and a sense of quiet seclusion. From the moment of arrival, natural hardwood floors, soaring ceilings, and classic Charleston shutters establish an atmosphere that feels both refined and inviting, while the home's thoughtful two-level design offers an effortless rhythm for everyday living and entertaining. The walk-in level introduces the home with an elegant formal living room anchored by a fireplace, accompanied by a bedroom, full bath, and laundry room. Above, the principal living level unfolds with a second living room and fireplace, a dedicated dining room, and a centrally positioned kitchen that serves as the heart of the home. Granite countertops and backsplash, recessed lighting, and stainless steel appliances bring a polished finish to the space while maintaining its warm, traditional character. Stretching nearly the full width of the residence, the expansive sunroom is perhaps its most compelling gathering space, an airy extension of the interior framed by windows and views of the surrounding gardens. Beneath it, a covered Charleston porch creates an additional outdoor living area, offering a beautiful succession of spaces in which to gather, relax, and enjoy the setting throughout the seasons. The primary suite is privately positioned on the main living level and opens directly to the sunroom, creating an especially graceful connection between the bedroom and outdoor living spaces. A generous walk-in closet and beautifully appointed ensuite bath complete the retreat. An additional bedroom and full bath provide a comfortable and versatile complement to the main level. With its distinctive Charleston architecture, layered living spaces, refined interiors, and secluded Wheeler Hill setting, this residence offers stunning design for both gracious entertaining and everyday living. Disclaimer: CMLS has not reviewed and, therefore, does not endorse vendors who may appear in listings.
| Elementary School | Middle School | High School |
|---|---|---|
| A.C. Moore Elementary School | Hand Middle School | Dreher High School |
| Price History | |
|---|---|
| 9/11/2026 | Listed $750,000 |
General Features
| Sewer | Public |
|---|---|
| Heating | Central |
| Cooling | Central |
| Laundry Y/N | Heated Space,Utility Room |
| Water | Public |
| Garage | Garage Attached,side-entry |
| Number of Garage Spaces | 2 |
| School District | Richland One |
| Status | Active |
| Full Baths | 3 |
| Bathrooms | 3 |
| Subdivision | WHEELER HILL |
| Style | Charleston,Traditional |
| County | Richland |
| Miscellaneous | Sidewalk Community |
| Class | RESIDENTIAL |
| Type | Single Family |
| Other Rooms | Sun Room,Workshop |
| Location | Corner |
| HOA Y/N | No |
| Status | ACTIVE |
| Subdivision | SC |
| Short Sale Y/N | No |
| Area | Columbia - South |
| Year Built | 1984 |
| Virtual Tour | https://www.zillow.com/view-imx/da12b34e-2887-494b-8511-27945c73a85d?setAttribution=mls&wl=true&initialViewType=pano&utm_source=dashboard |
| Directions | From Wheat Street,left onto Barnwell Street. Right onto St James,home is on the left. |
| High School | Dreher |
| City | Columbia |
| Middle School | Hand |
| Elementary School | A.C. Moore |
| Price Per Sq Ft Total AG | 258.18 |
| Public Remarks | Tucked behind handsome brick walls and lushly landscaped grounds in Wheeler Hill,this distinctive Charleston-style residence is defined by timeless architectural character,gracious proportions,and a |
Interior Features
| Equipment | Dishwasher,Disposal,Microwave Above Stove,Tankless H20 |
|---|---|
| Basement | No Basement |
| Kitchen | Island,Pantry,Counter Tops-Granite,Backsplash-Granite,Cabinets-Painted,Prep Sink,Recessed Lights |
| Interior Features | Ceiling Fan |
| Fireplace | Gas Log-Natural |
| Master Bedroom | Bath-Private,Separate Shower,Closet-Walk in,Ceilings-High (over 9 Ft),Ceiling Fan,Closet-Private,Floors-Hardwood |
| Formal Dining Room | Floors-Hardwood,Molding,Ceilings-High (over 9 Ft),Ceilings-Tray |
| Living Room | Fireplace,Floors-Hardwood,Molding,Ceilings-High (over 9 Ft),Ceilings-Tray |
| Beds | 3 |
| Stories | 2 |
| Range | Free-standing,Smooth Surface |
| 3rd Bedroom | Bath-Shared,Tub-Shower,Ceilings-High (over 9 Ft),Ceiling Fan,Closet-Private,Floors-Hardwood |
| 2nd Bedroom | Bath-Shared,Closet-Walk in,Tub-Shower,Ceilings-High (over 9 Ft),Ceiling Fan,Closet-Private,Floors-Hardwood |
| Lower Level | Finished |
| Full Baths: Main | 2 |
| Full Baths: Lower | 1 |
| Formal Living Room | Entertainment Center,Fireplace,Floors-Hardwood,Molding,Ceilings-High (over 9 Ft),Ceiling Fan,Recessed Lights |
Exterior Features
| Exterior | Sprinkler,Workshop,Gutters - Full,Front Porch - Covered |
|---|---|
| Foundation | Crawl Space |
| Fencing | Full,Rear Only Brick |
| Parking Spaces | 2 |
| Road Type | Paved |
| Exterior Finish | Brick-All Sides-AbvFound |
| Lot Size | 90x56x90x56 |
| Garage Level | Main |
Amenities
- Foreclosure
- Views
- Short Sale
- New Construction
- Adult 55+
- Lease To Own
- No HOA Fees
- Furnished
- Primary On Main
- Air Conditioning
- Seller Finance
- Green
- Fixer Upper
- Horse
- Golf
- Fireplace
- Deck
- Garage
- Basement
- Pool
Property vs Single Family Average in 29205
Price
Year Built
Visits
 The data relating to real estate for sale on this web site comes in part from the South Carolina - CML Consolidated Multiple Listings. Real estate listings held by brokerage firms other than Columbia are marked with the IDX logo.
All information deemed reliable but not guaranteed and should be independently verified. All properties are subject to prior sale, change or withdrawal. Neither listing broker(s) nor Columbia shall be responsible for any typographical errors, misinformation, misprints
The data relating to real estate for sale on this web site comes in part from the South Carolina - CML Consolidated Multiple Listings. Real estate listings held by brokerage firms other than Columbia are marked with the IDX logo.
All information deemed reliable but not guaranteed and should be independently verified. All properties are subject to prior sale, change or withdrawal. Neither listing broker(s) nor Columbia shall be responsible for any typographical errors, misinformation, misprints
