
Price Reduction - Golf Course - Primary on Main
Address
121 Cowdray Park, Columbia, SC
Price
$ 749,900
Property Attributes
- MLS#639193
- TypeSingle Family
- Listing Status Active
- CountyRICHLAND
- CityColumbia
- AreaColumbia Northeast
- NeighborhoodWildewood
- Zip29223
- StyleTraditional
- Year Built1987
- Price$ 749,900
- Bedrooms6
- Full Bathrooms4
- Half Bathrooms1
- Sqr Footage4574
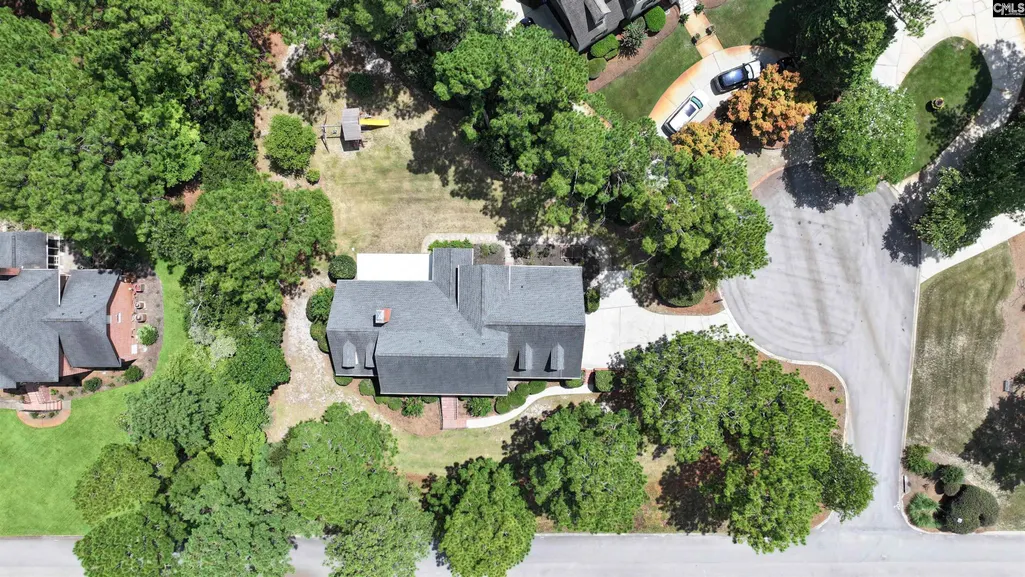
- Lot Size0.74 Acres
Data Source:
Consolidated Multiple Listing Service (CMLS)
Property Description
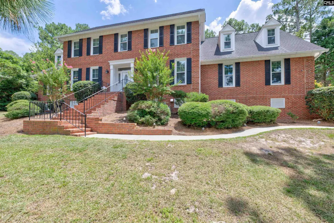
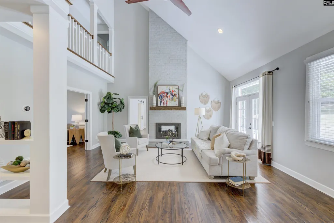
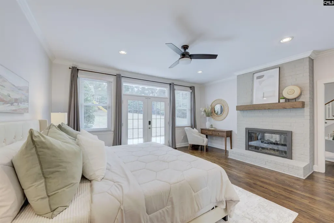
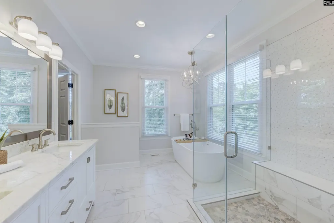
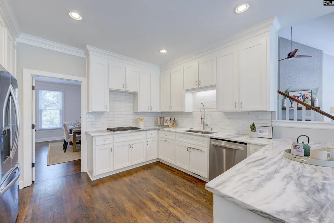
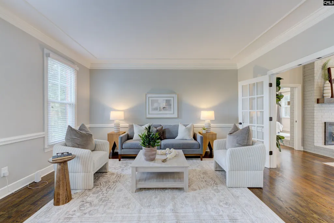
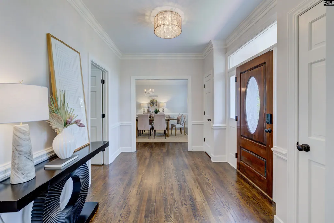
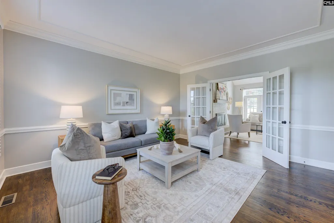
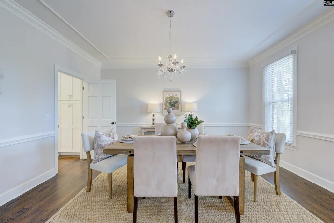
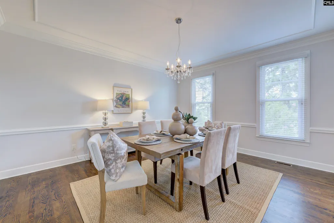
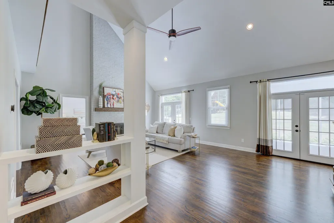
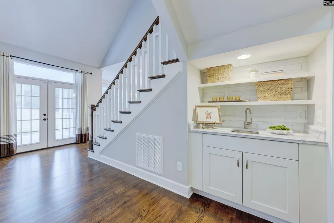
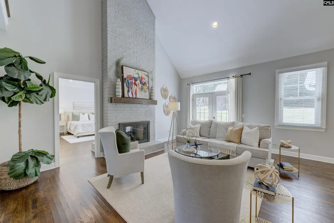
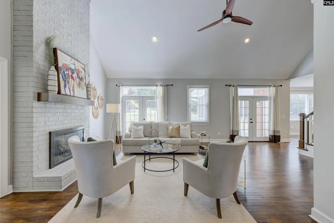
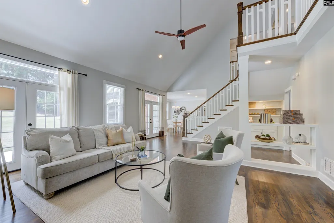
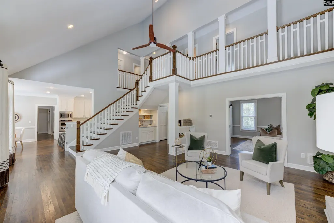
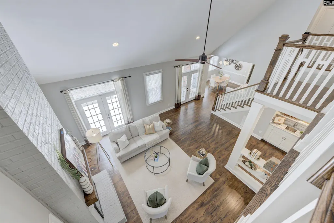
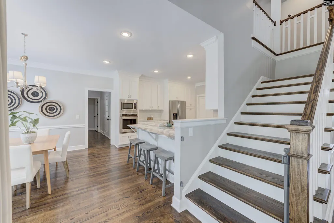
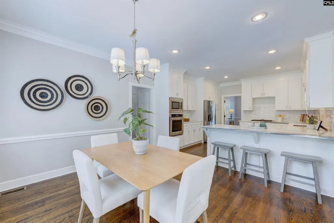
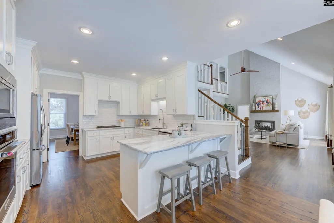
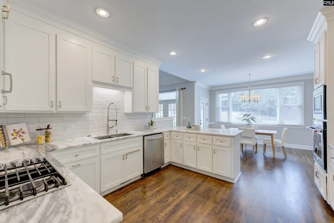
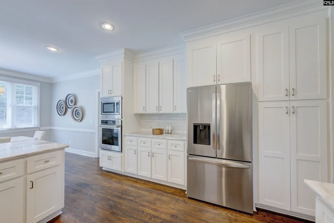
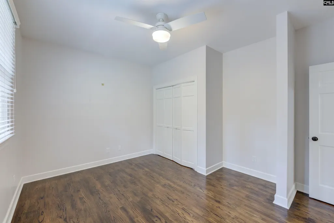
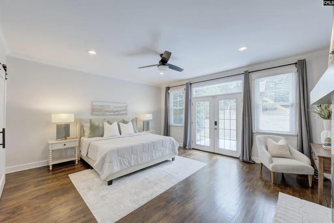
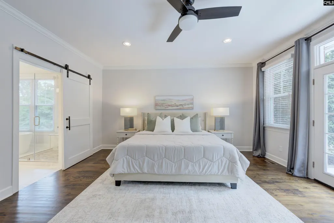
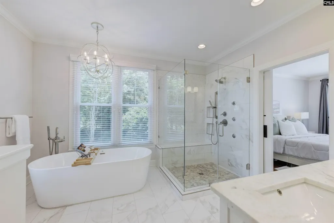
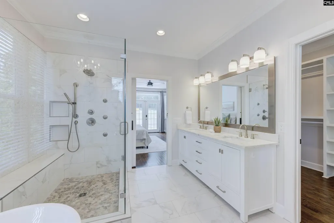
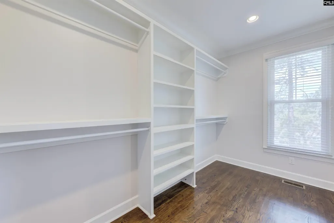
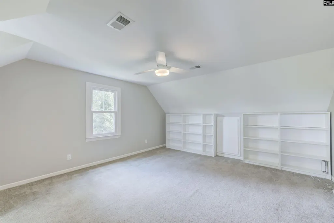
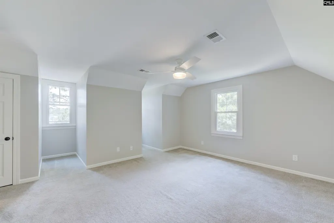
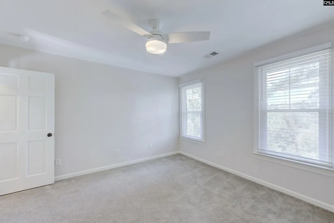
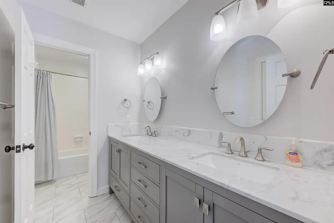
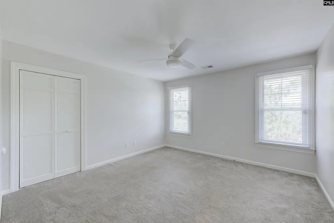
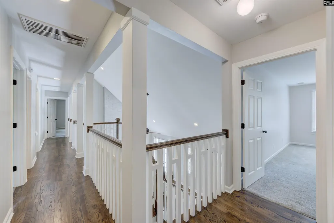
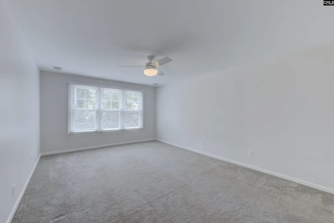
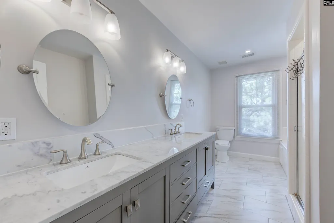
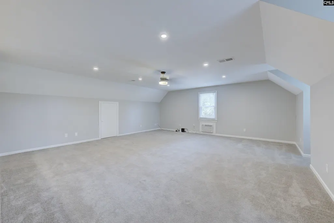
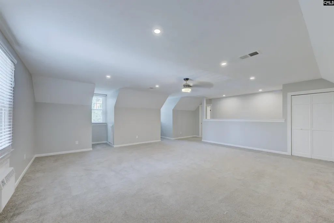
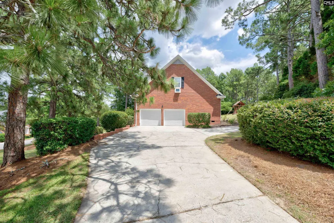
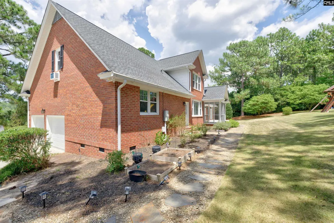
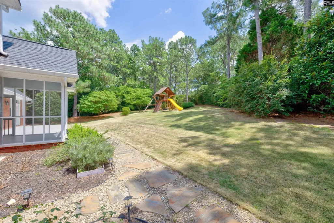
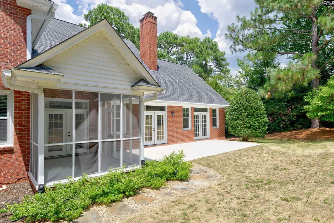
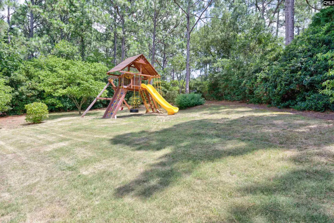
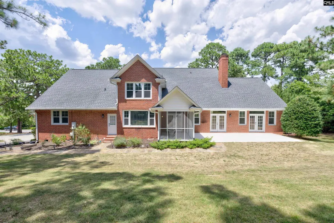
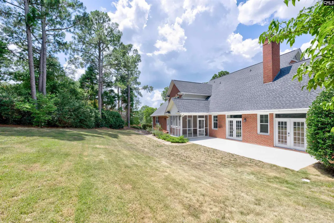
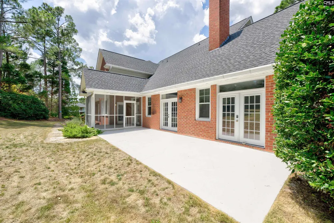
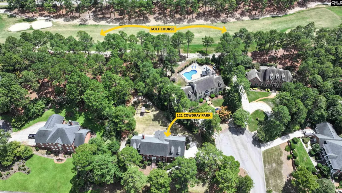
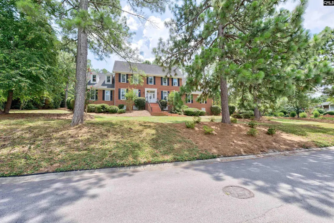
Designed with exceptional main-level living in mind, this stately four-sided brick custom home features a spacious primary suite and a separate guest bedroom with an ensuite bath on the first floor. French doors connect the primary bedroom to the patio, while the renovated primary bath offers dual vanities, a freestanding vessel tub, a custom shower with body jets, and a walk-in closet. The second main-level suite provides comfortable, private accommodations for guests or extended stays. Set on a nearly three-quarter-acre corner lot, the home features site-finished hardwood floors and a versatile floor plan with formal living and dining rooms. The renovated kitchen includes quartz countertops, stainless steel appliances, bar seating, and a generous eat-in area. A vaulted great room is anchored by a masonry fireplace with gas logs and includes a wet bar for entertaining. Upstairs, an oversized recreation room is joined by four additional bedrooms and two full bathrooms, providing abundant space for a variety of needs. Outdoor living includes a screened porch, expansive patio, and private backyard surrounded by mature landscaping. Additional updates include replacement windows, fresh interior paint, new garage doors, and a 2025 HVAC system. Conveniently located near I-20, Sandhills shopping and dining, Polo Road Park, Sesquicentennial State Park, healthcare, and Fort Jackson. Nearby educational options include St. John Neumann, Cardinal Newman, and a new charter school, Legacy Traditional. HOA amenities include a clubhouse with dining and activities, pool, and playground. Owners are also eligible for limited annual access to the tennis courts, pickleball courts, and golf course, with additional membership options available through the WildeWood Community Club. Disclaimer: CMLS has not reviewed and, therefore, does not endorse vendors who may appear in listings.
| Elementary School | Middle School | High School |
|---|---|---|
| Polo Road Elementary School | Wright Middle School | Spring Valley High School |
| Price History | |
|---|---|
| 7/22/2026 | Listed $759,500 |
| 8/21/2026 | 2$749,900 |
General Features
| Sewer | Public |
|---|---|
| Heating | Central |
| Cooling | Central |
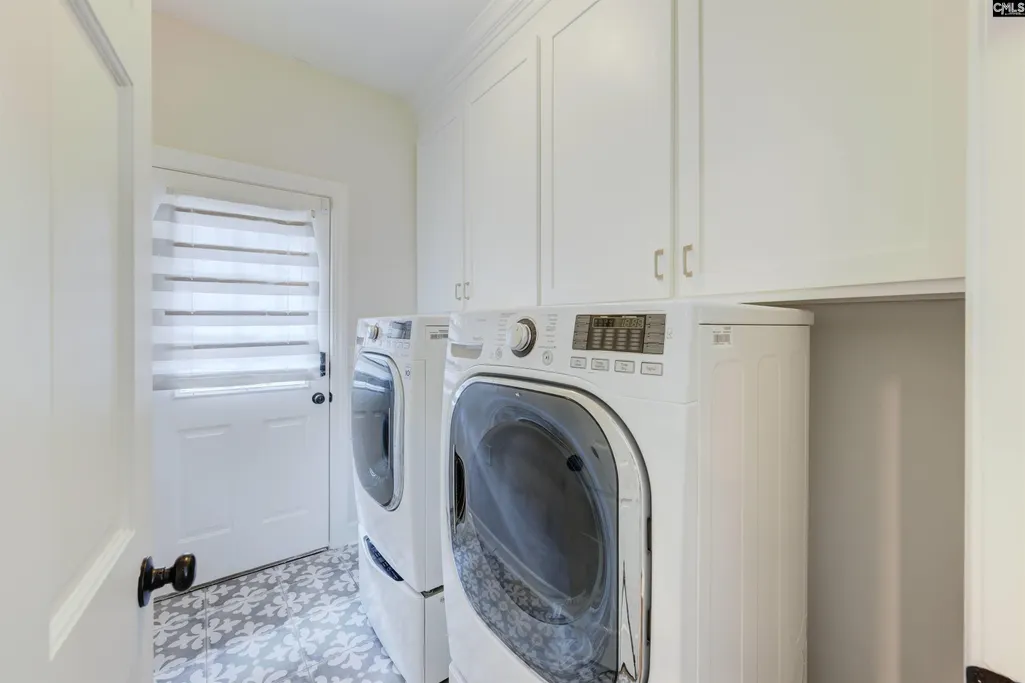
| Laundry Y/N | Heated Space,Utility Room |
| Water | Public |
| Garage | Garage Attached,side-entry |
| Number of Garage Spaces | 2 |
| Energy | Other,Thermopane |
| School District | Richland Two |
| Status | Active |
| Full Baths | 4 |
| Half Baths | 1 |
| Bathrooms | 5 |
| Subdivision | WILDEWOOD |
| Style | Traditional |
| County | Richland |
| Miscellaneous | Cable TV Available,Recreation Facility,Community Pool,Built-ins |
| Class | RESIDENTIAL |
| Type | Single Family |
| Other Rooms | Bonus-Finished |
| Location | Corner,Cul-de-Sac,On Golf Course |
| HOA Fee Includes | Clubhouse,Common Area Maintenance,Playground,Assoc Fee Includes Pool,Tennis Courts,Green Areas |
| HOA Y/N | Yes |
| Status | ACTIVE |
| Subdivision | SC |
| Short Sale Y/N | No |
| Area | Columbia Northeast |
| Year Built | 1987 |
| Virtual Tour | https://youriguide.com/121_cowdray_park_columbia_sc |
| Directions | From I-20E,exit 76 for Alpine Rd. Left onto Alpine Rd. Right onto Polo Rd. Right onto Mallet Hill Rd. Left onto Oak Brook Dr. Left onto Cowdray Park. Home will be on the Left. |
| High School | Spring Valley |
| City | Columbia |
| ASSN Fee | 743 |
| Middle School | Wright |
| Elementary School | Polo Road |
| Price Per Sq Ft Total AG | 163.95 |
| Public Remarks | Designed with exceptional main-level living in mind,this stately four-sided brick custom home features a spacious primary suite and a separate guest bedroom with an ensuite bath on the first floor. F |
Interior Features
| Equipment | Dishwasher,Microwave Built In |
|---|---|
| Basement | No Basement |
| Great Room | Bookcase,Ceilings-Cathedral,Fireplace,French Doors,Floors-Hardwood,Molding,Wetbar,Ceiling-Vaulted,Ceilings-High (over 9 Ft),Ceiling Fan,Recessed Lights |
| Kitchen | Bar,Eat In,Floors-Hardwood,Pantry,Backsplash-Tiled,Cabinets-Painted,Recessed Lights,Counter Tops-Quartz |
| Interior Features | Attic Storage,Ceiling Fan,Garage Opener,Smoke Detector,Wetbar,Attic Access |
| Fireplace | Gas Log-Natural |
| Master Bedroom | Double Vanity,Bath-Private,Closet-Walk in,Ceilings-High (over 9 Ft),Ceiling Fan,Closet-Private,Floors-Hardwood,Recessed Lighting,Spa/Multiple Head Shower,Floors - Tile,Tub-Free Standing |
| Formal Dining Room | Floors-Hardwood,Molding,Ceilings-High (over 9 Ft) |
| Beds | 6 |
| Stories | 2 |
| Range | Built-in,Convection,Gas |
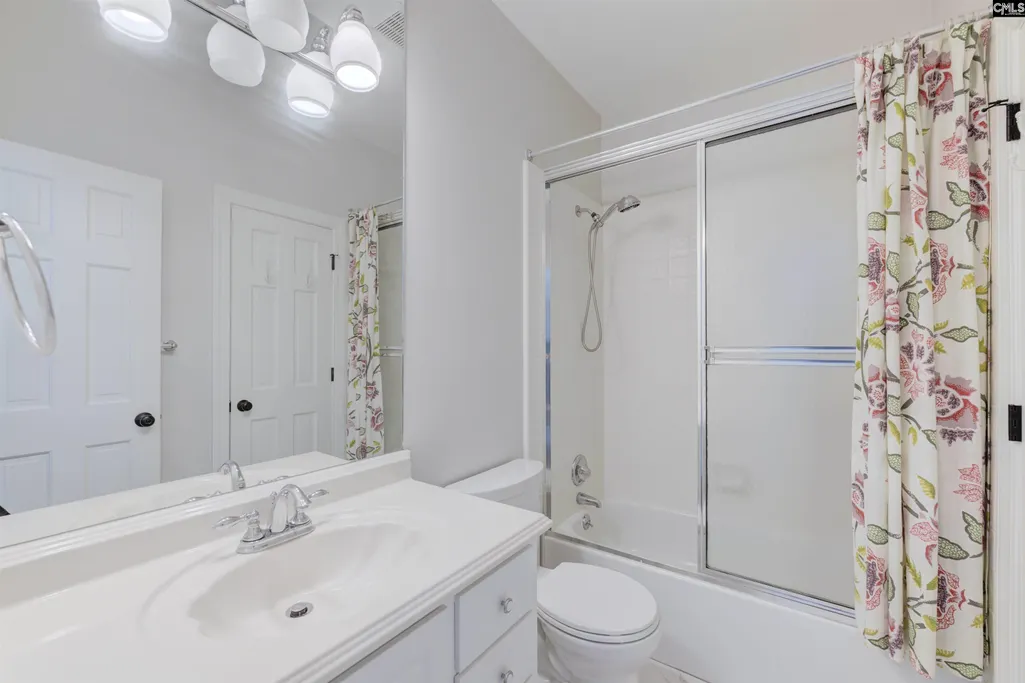
| 2nd Bedroom | Bath-Shared,Tub-Shower,Ceilings-High (over 9 Ft),Ceiling Fan,Closet-Private,Floors-Hardwood |
| Half Baths: Main | 1 |
| Full Baths: Main | 2 |
| Full Baths: 2nd | 2 |
| Formal Living Room | Floors-Hardwood,Molding,Ceilings-High (over 9 Ft) |
Exterior Features
| Exterior | Patio,Sprinkler,Back Porch - Screened |
|---|---|
| Foundation | Crawl Space |
| Road Type | Paved |
| Exterior Finish | Brick-All Sides-AbvFound |
| House Faces | Northwest |
| Lot Size Area | 0.74 |
| Garage Level | Main |
Amenities
- Foreclosure
- Views
- Short Sale
- New Construction
- Adult 55+
- Lease To Own
- No HOA Fees
- Furnished
- Primary On Main
- Air Conditioning
- Seller Finance
- Green
- Fixer Upper
- Horse
- Golf
- Fireplace
- Deck
- Garage
- Basement
- Pool
Property vs Single Family Average in 29223
Price
Year Built
Visits
 The data relating to real estate for sale on this web site comes in part from the South Carolina - CML Consolidated Multiple Listings. Real estate listings held by brokerage firms other than Columbia are marked with the IDX logo.
All information deemed reliable but not guaranteed and should be independently verified. All properties are subject to prior sale, change or withdrawal. Neither listing broker(s) nor Columbia shall be responsible for any typographical errors, misinformation, misprints
The data relating to real estate for sale on this web site comes in part from the South Carolina - CML Consolidated Multiple Listings. Real estate listings held by brokerage firms other than Columbia are marked with the IDX logo.
All information deemed reliable but not guaranteed and should be independently verified. All properties are subject to prior sale, change or withdrawal. Neither listing broker(s) nor Columbia shall be responsible for any typographical errors, misinformation, misprints
